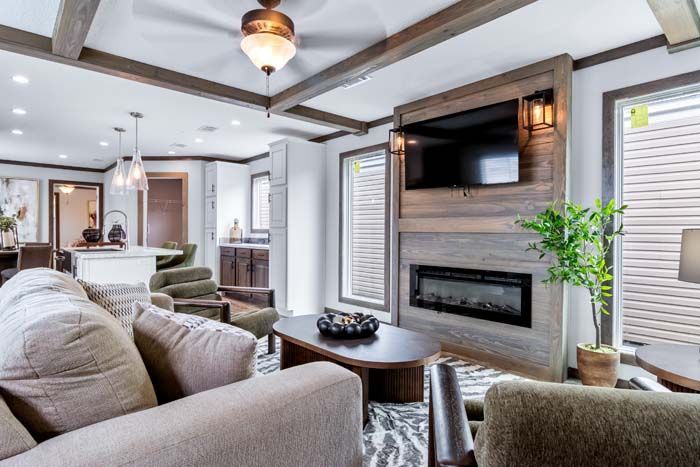
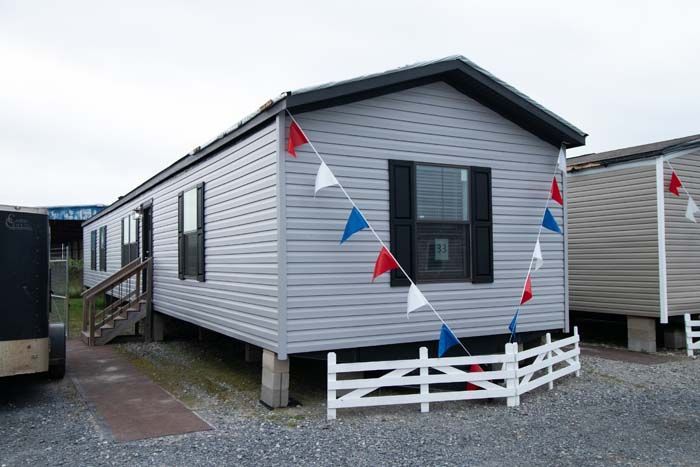
Model 14

Category: Single Wide


Cavalier Homes

"The Truman"

16X80

3Bed / 2Bath

1,216 SQ.FT.

2026 MODEL SALE!! $92,995
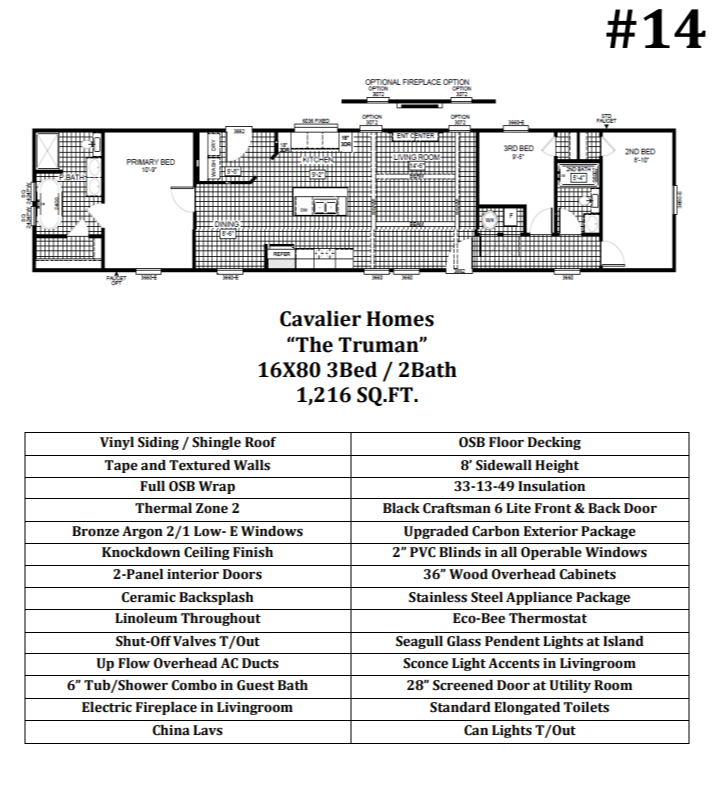
Floor Plan

Description

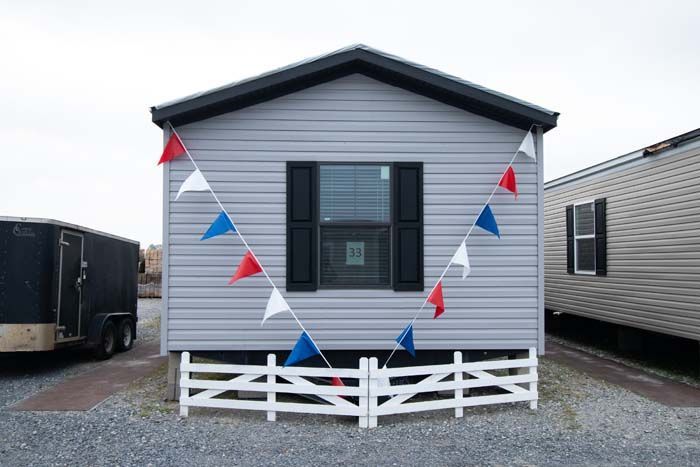
  • Vinyl Siding / Shingle Roof
  • OSB Floor Decking
  • Tape and Textured Walls
  • 8' Sidewall Height
  • Full OSB Wrap
  • 33-13-49 Insulation
  • Thermal Zone 2
  • Black Craftsman 6 Lite Front & Back Door
  • Bronze Argon 2/1 Low- E Windows
  • Upgraded Carbon Exterior Package
  • Knockdown Ceiling Finish
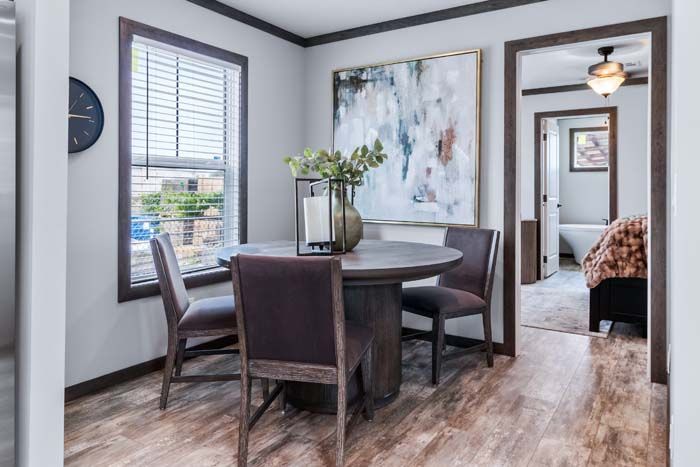
  • 2" PVC Blinds in all Operable Windows
  • 2-Panel interior Doors
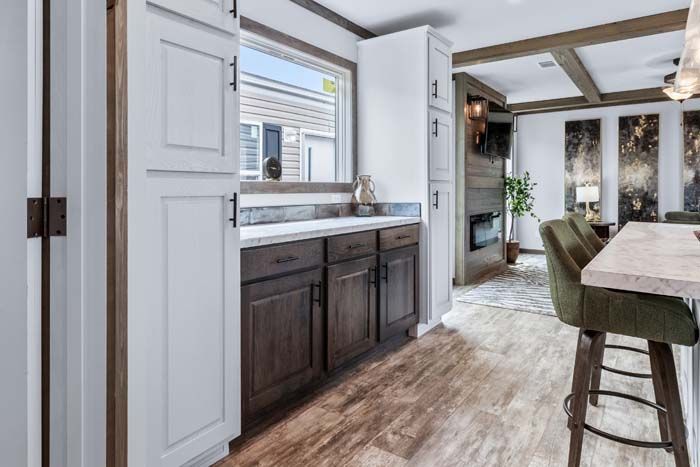
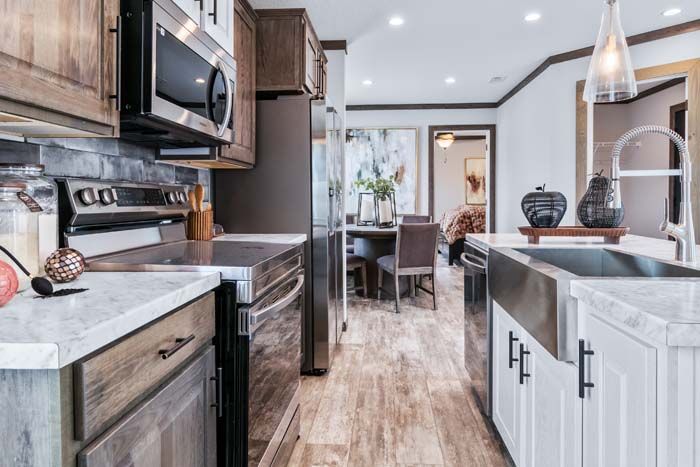
  • 36" Wood Overhead Cabinets
  • Ceramic Backsplash
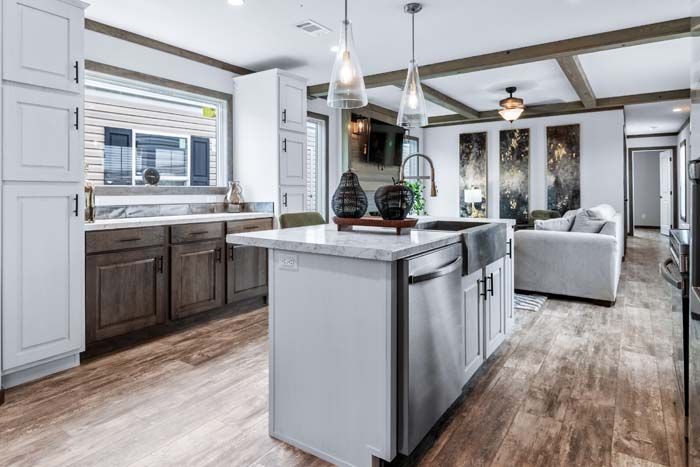
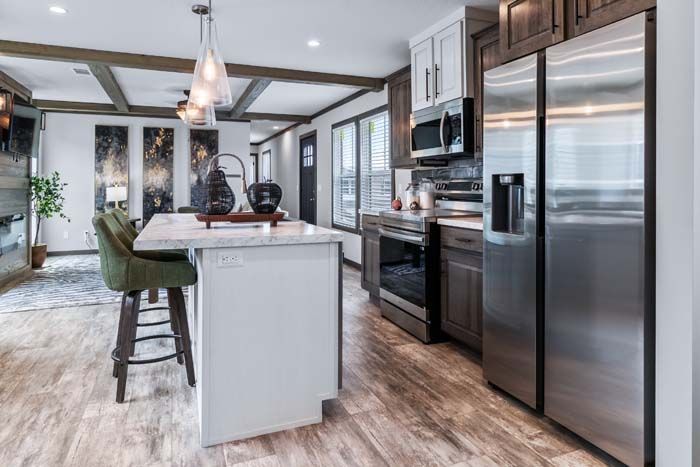
  • Stainless Steel Appliance Package
  • Linoleum Throughout
  • Eco-Bee Thermostat
  • Shut-Off Valves T/Out
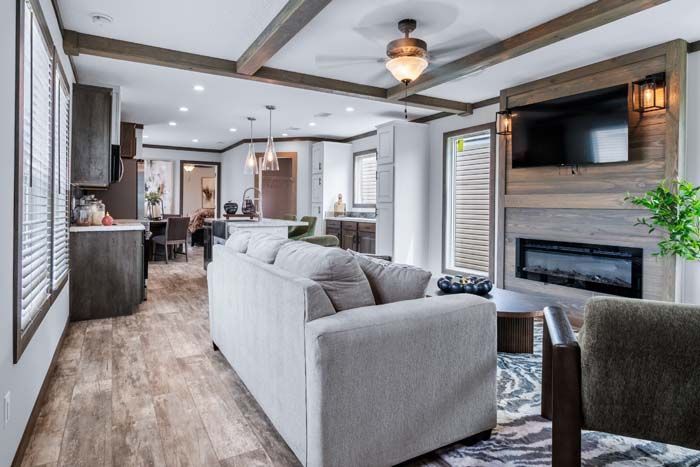
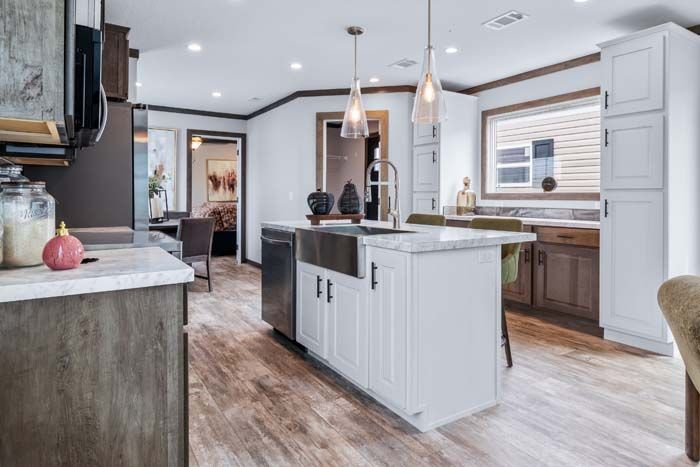
  • Seagull Glass Pendent Lights at Island
  • Up Flow Overhead AC Ducts
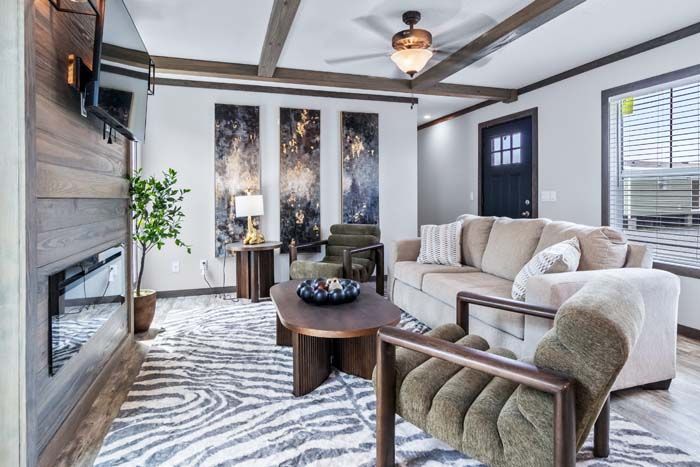
  • Sconce Light Accents in Livingroom
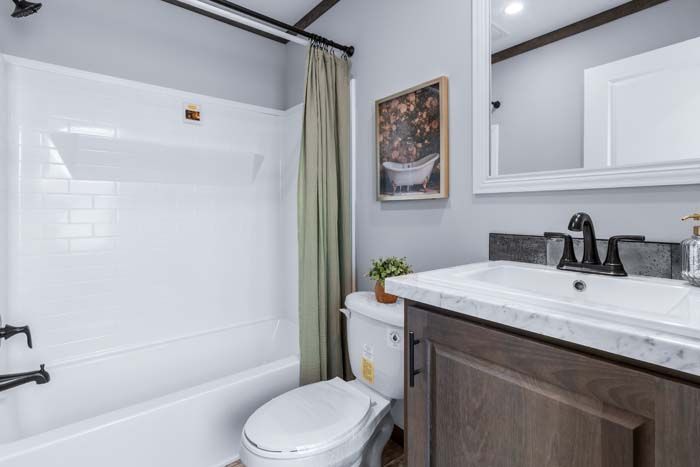
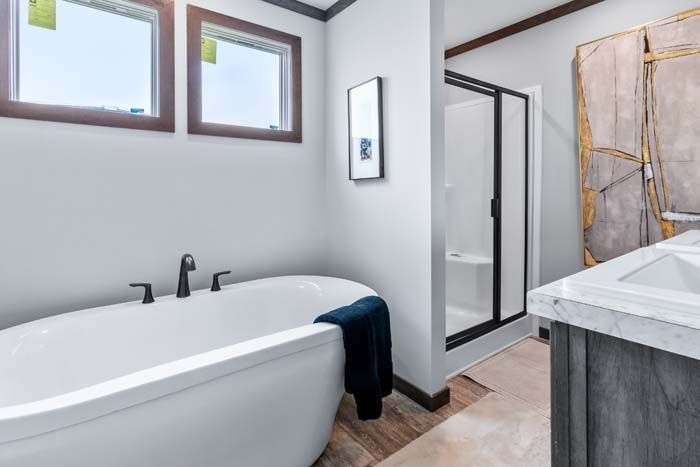
  • 6" Tub/Shower Combo in Guest Bath
  • 28" Screened Door at Utility Room
  • Electric Fireplace in Livingroom
  • Standard Elongated Toilets
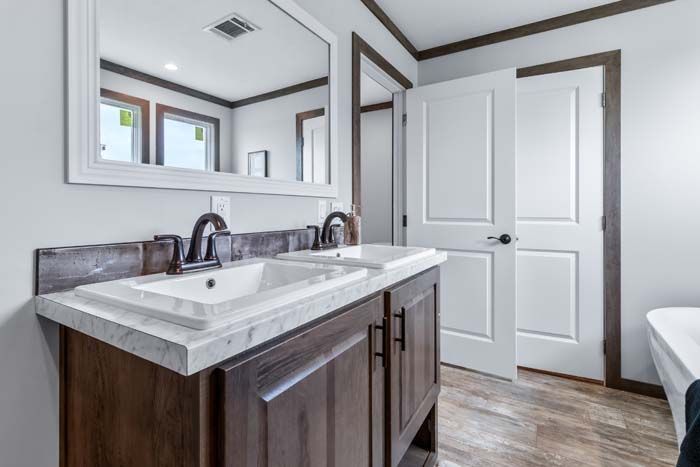
  • China Lavs
  • Can Lights T/Out