Model: 16
Category: Double Wide
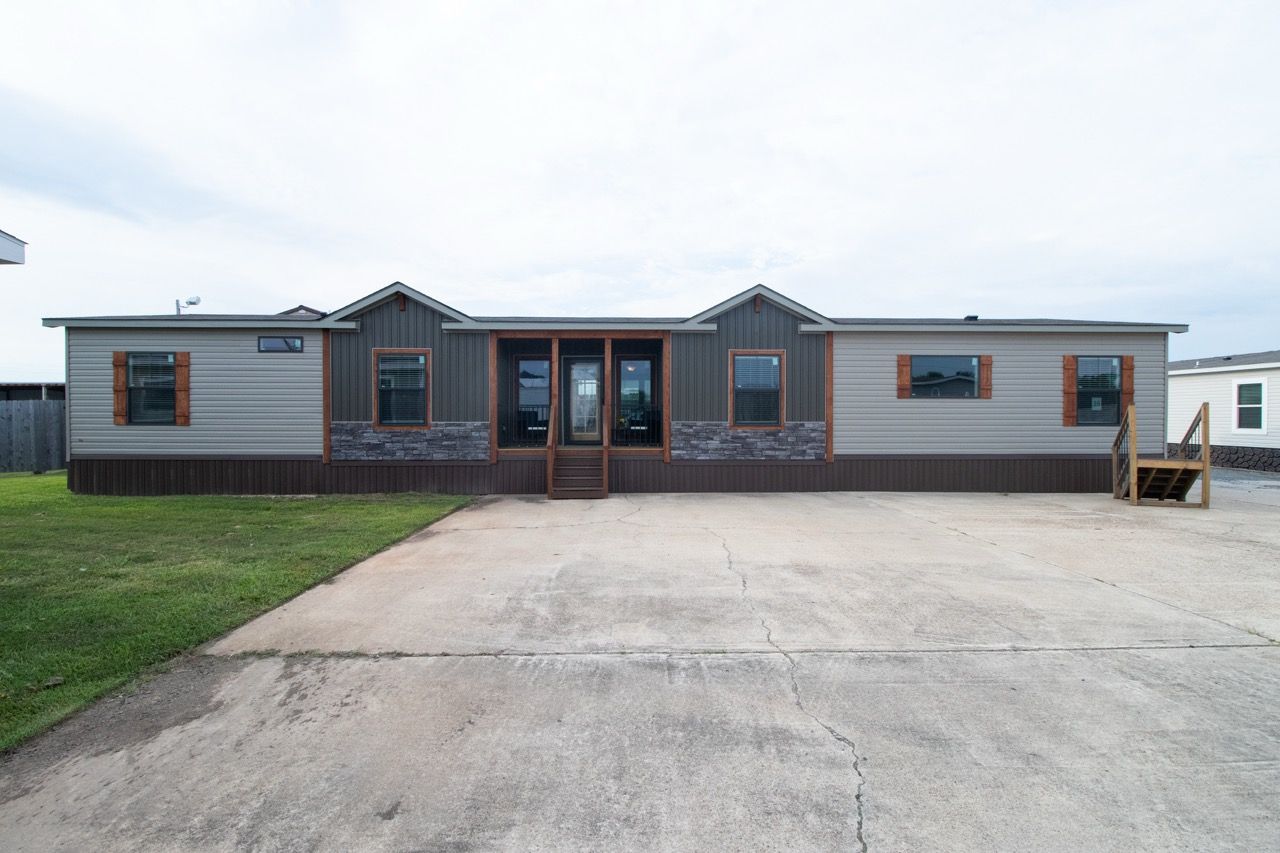
"The Bryant"
32x82 2,496 sq. ft
4 Bedroom, 2 bath
2026 MODEL SALE- $196,995
Pricing includes delivery, set-up, Carrier central air/heat and skirting.
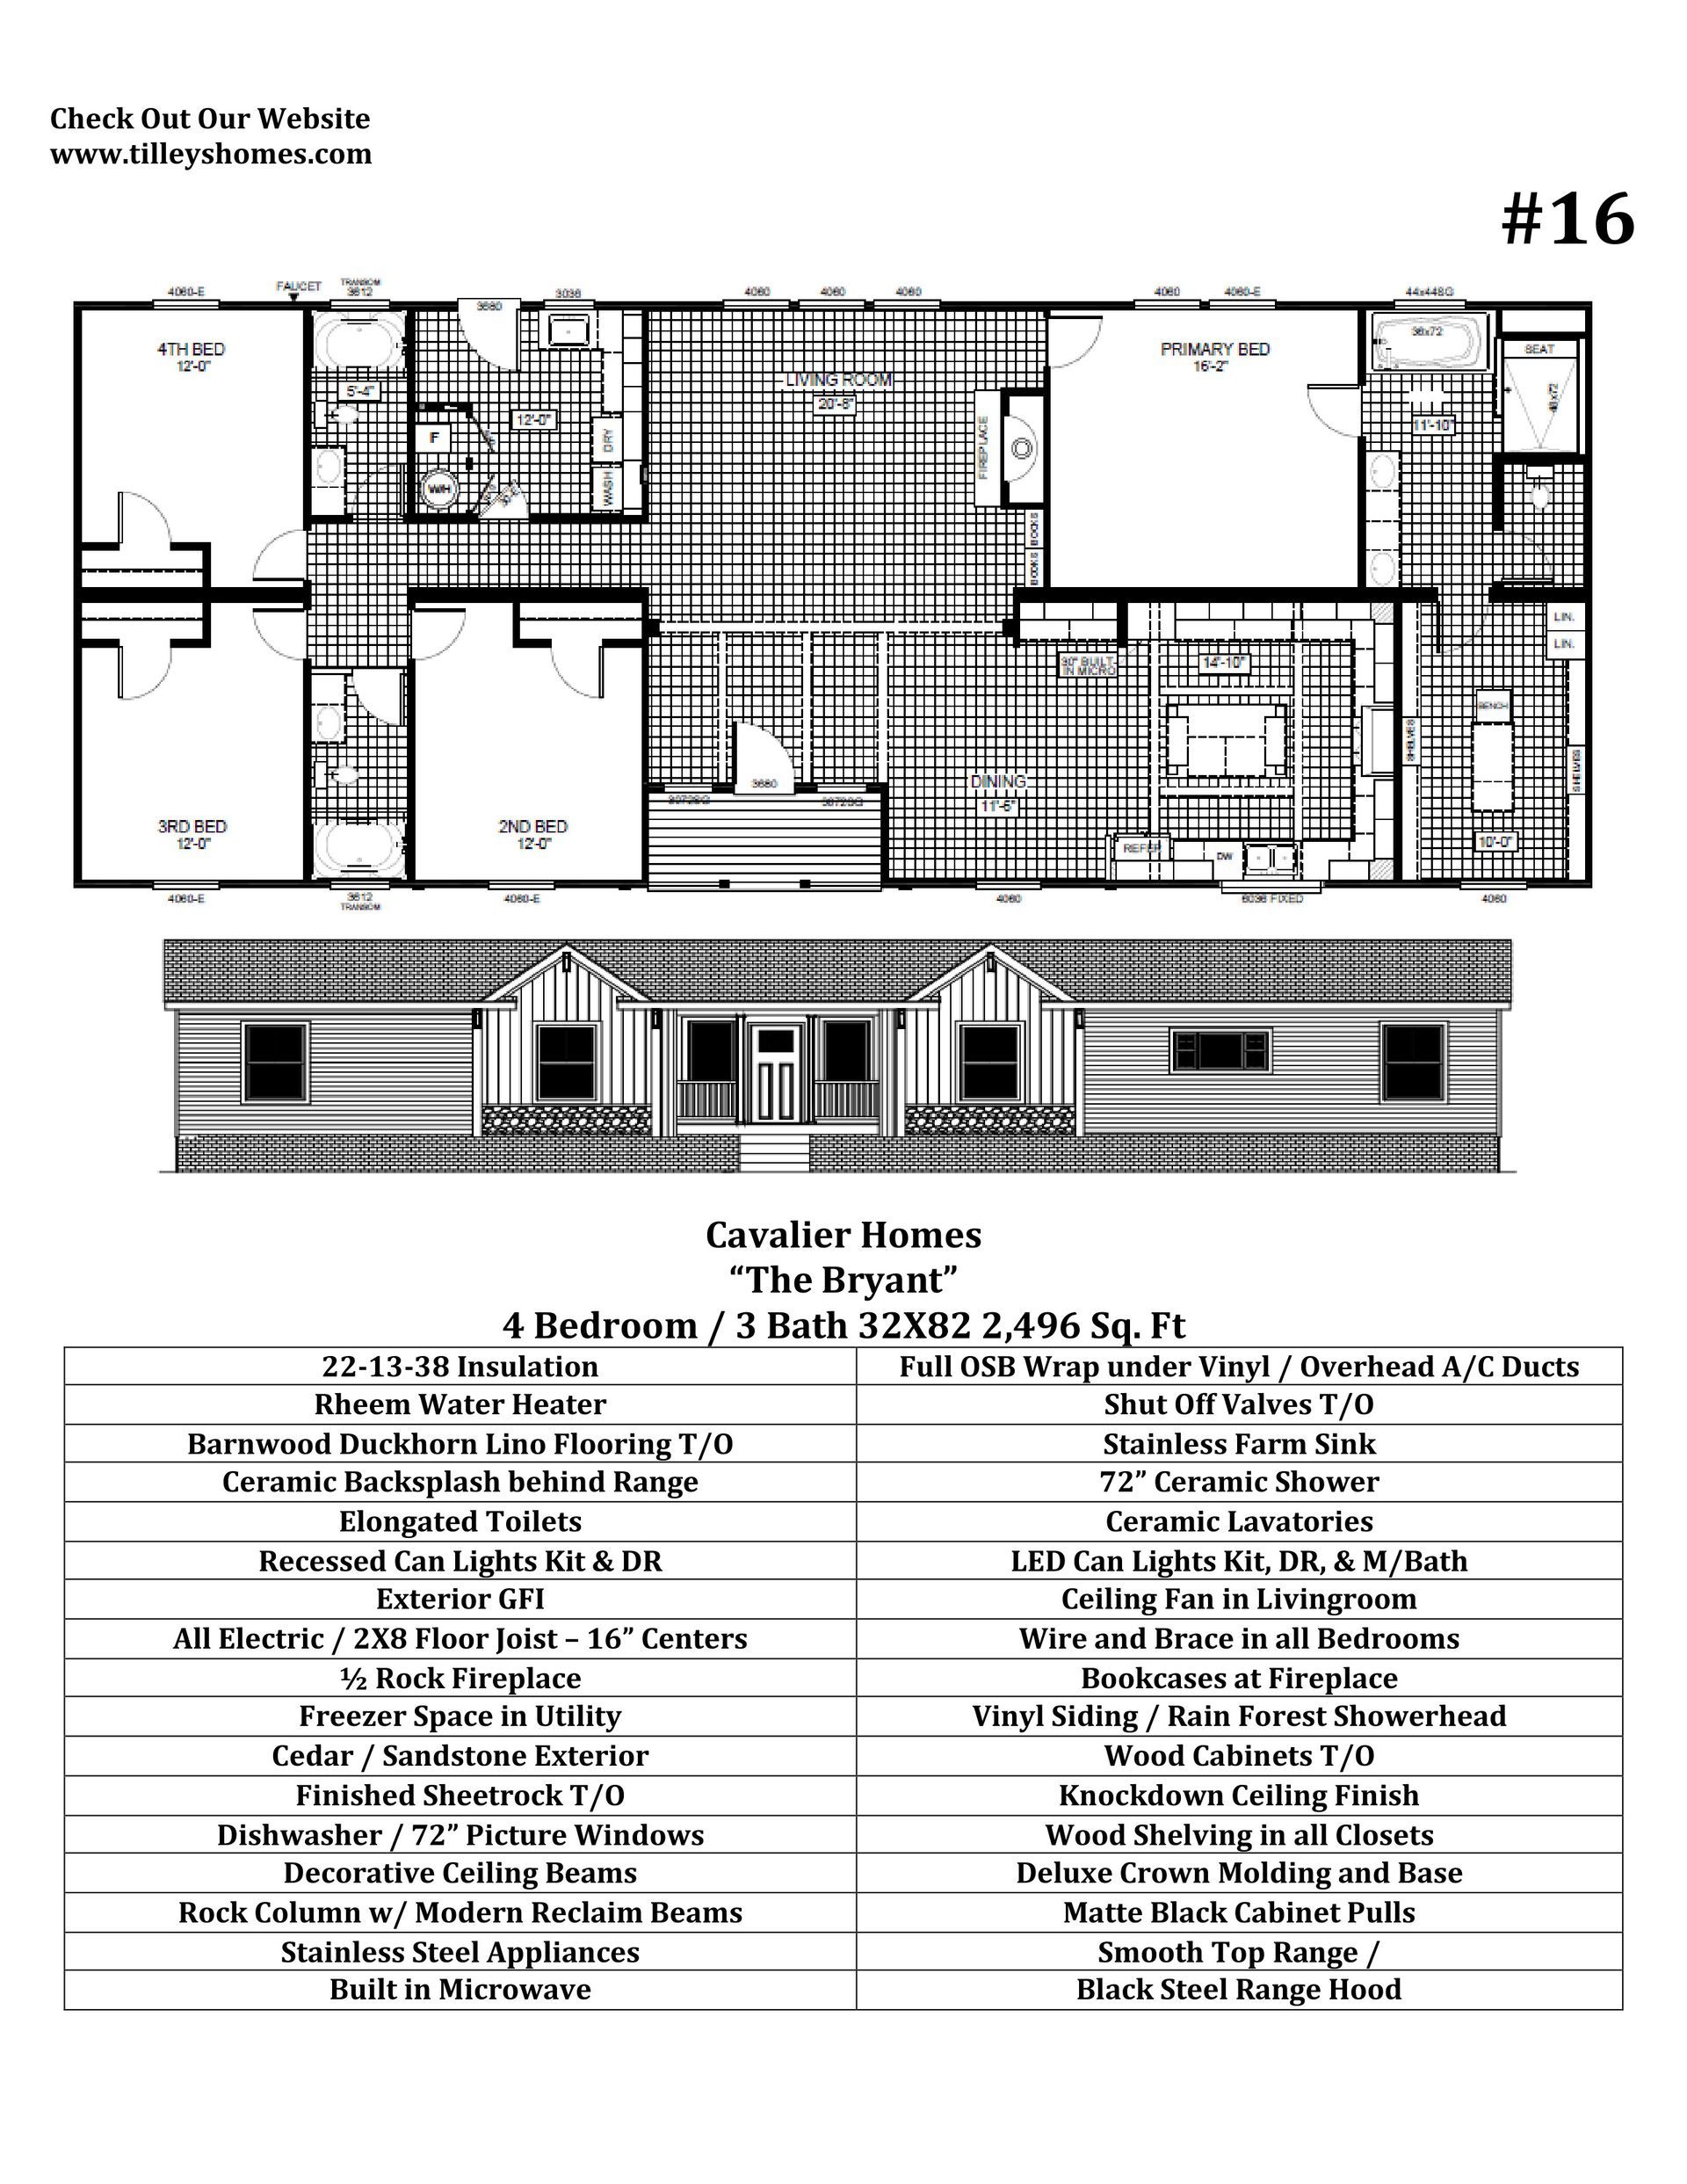
Floor Plan

Description
- 22-13-38 Insulation
- Full OSB Wrap under Vinyl / Overhead A/C Ducts
- Rheem Water Heater
- Shut Off Valves T/O
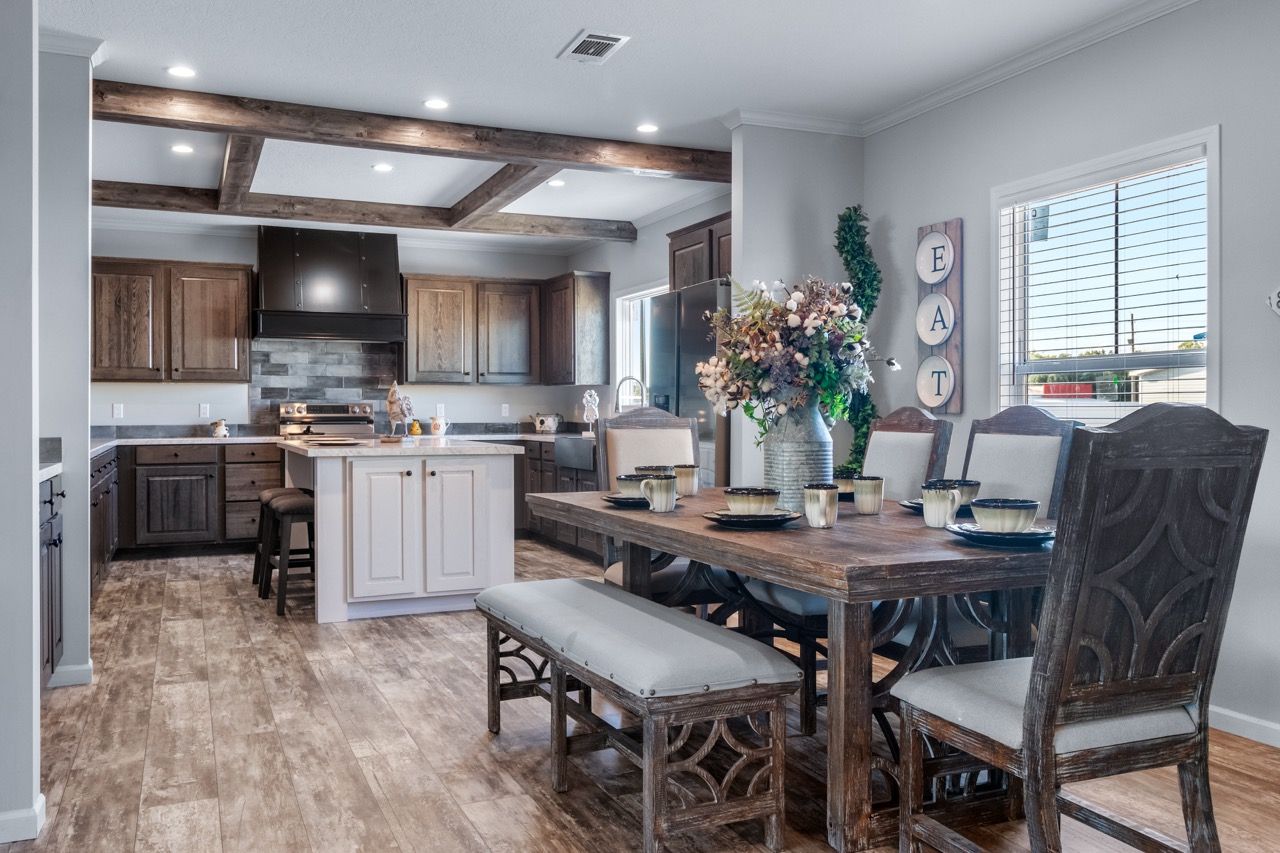
- Barnwood Duckhorn Lino Flooring T/O
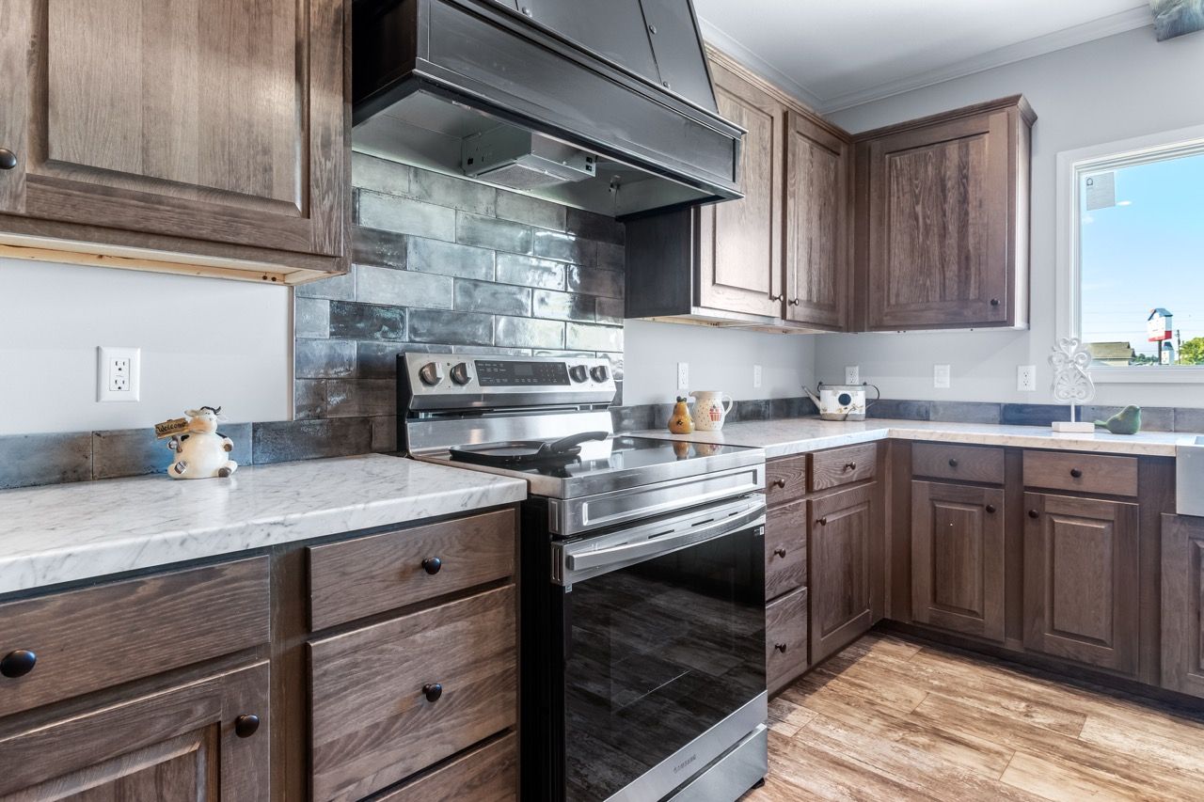
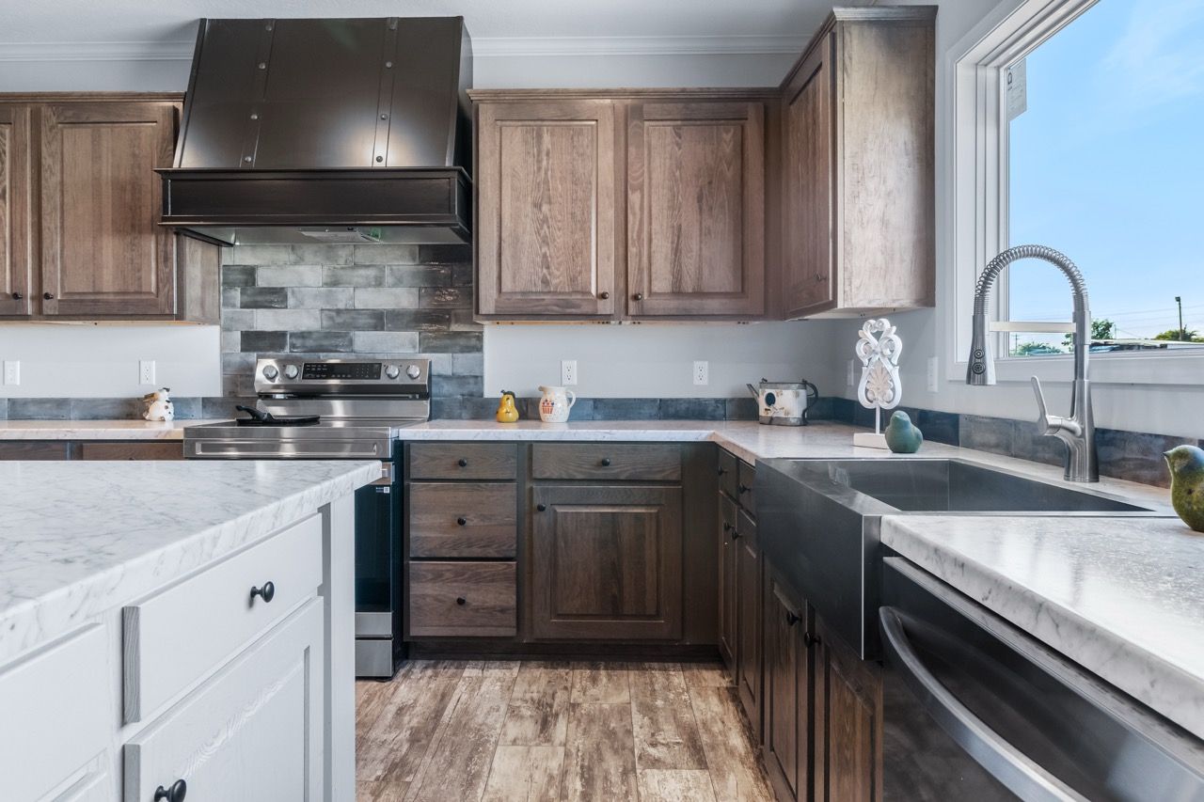
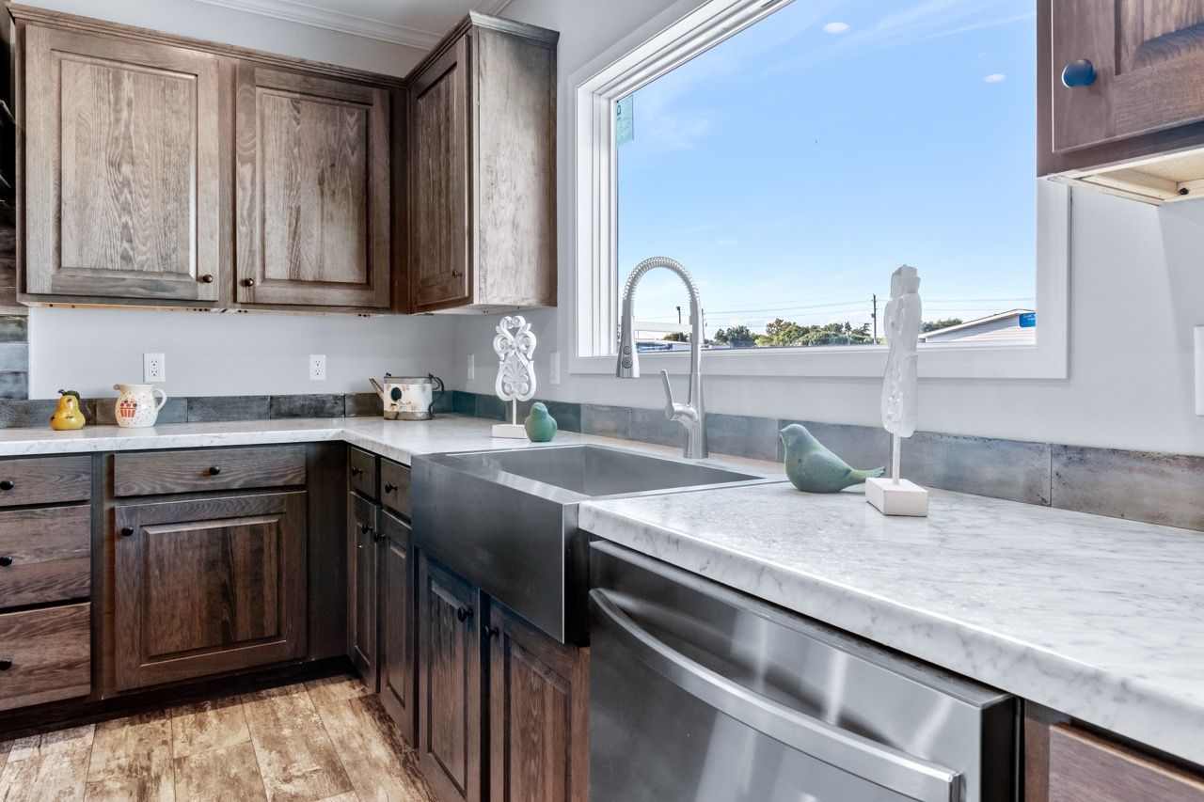
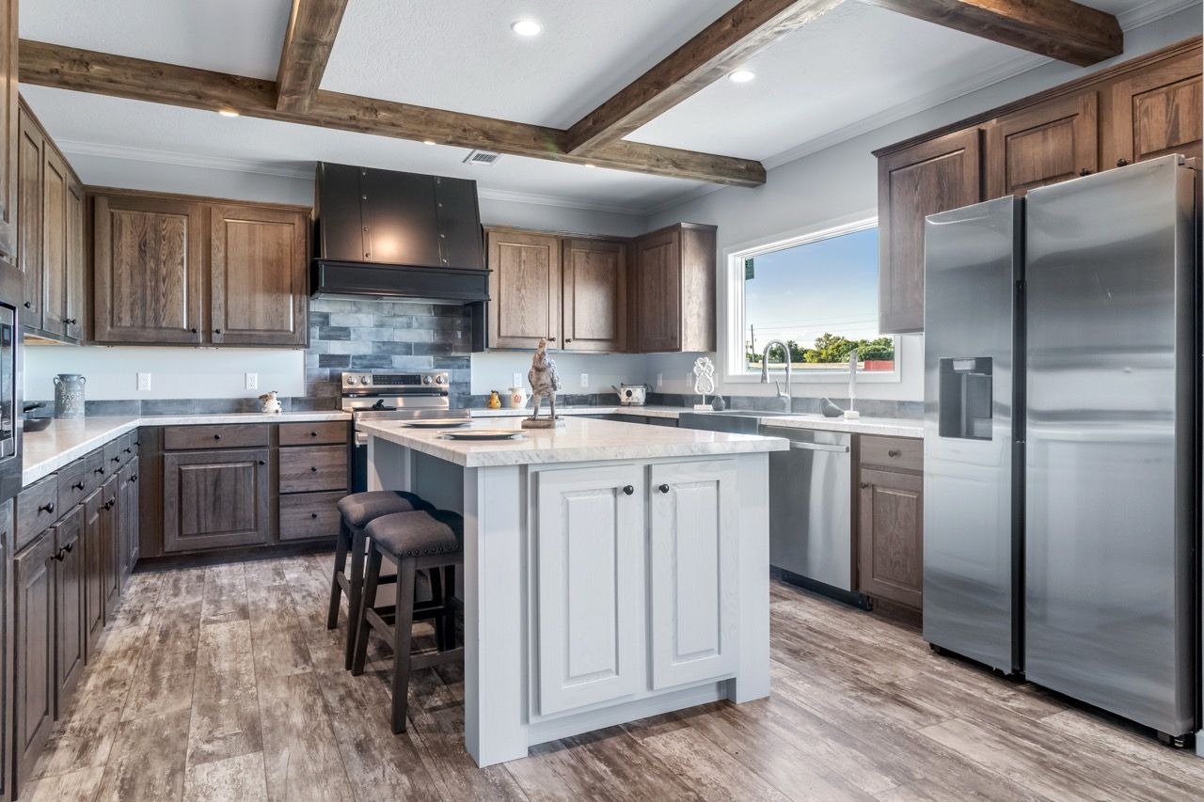
- Stainless Farm Sink
- Ceramic Backsplash behind Range
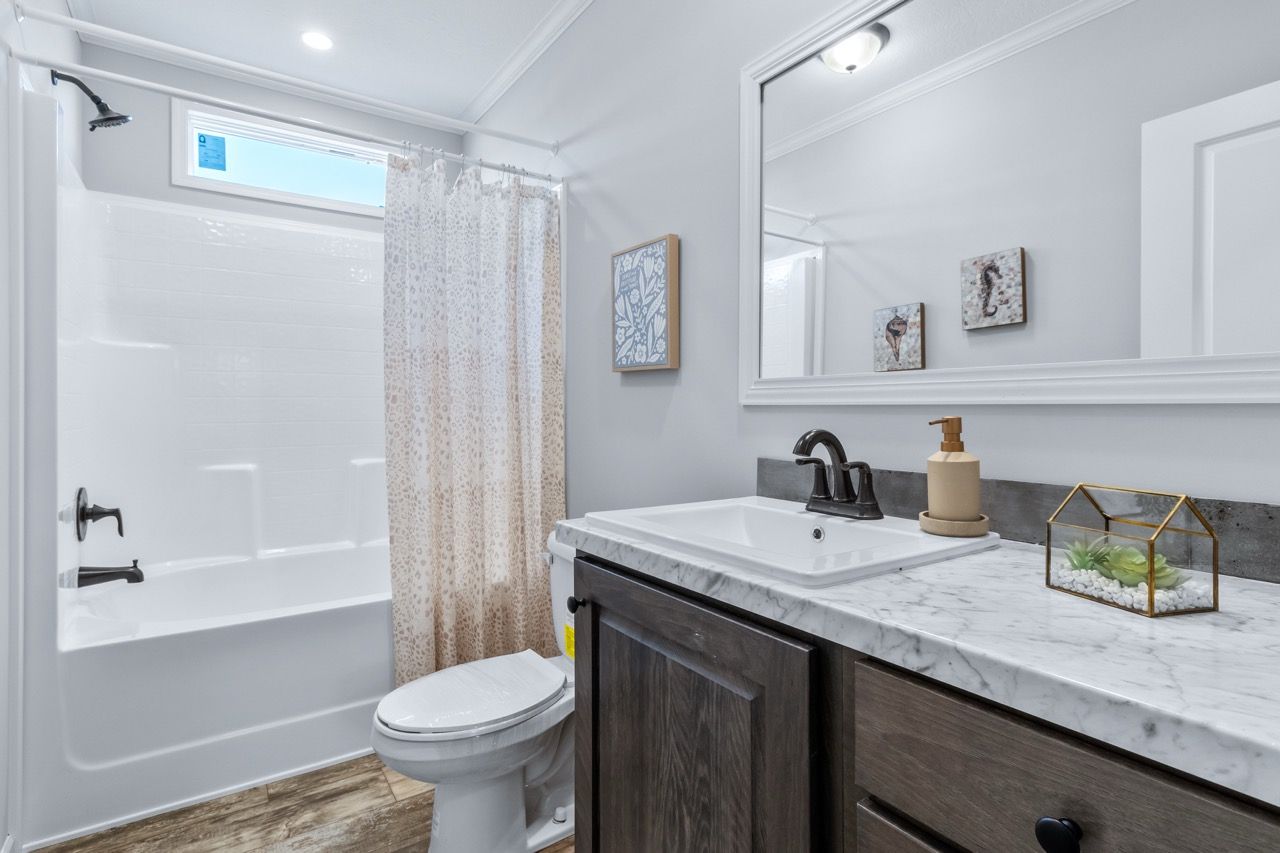
- 72" Ceramic Shower
- Elongated Toilets
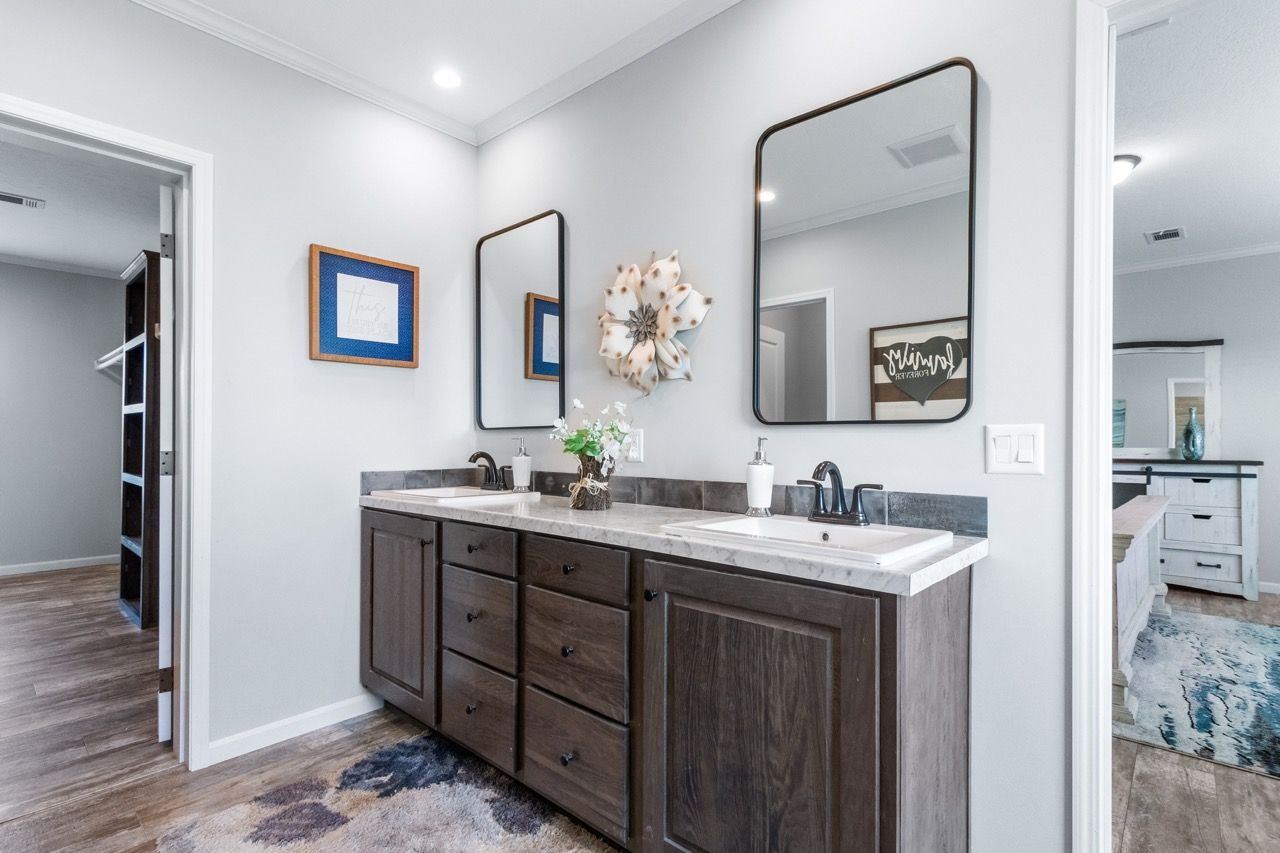
- Ceramic Lavatories
- Recessed Can Lights Kit & DR
- LED Can Lights Kit, DR, & M/Bath
- Exterior GFI
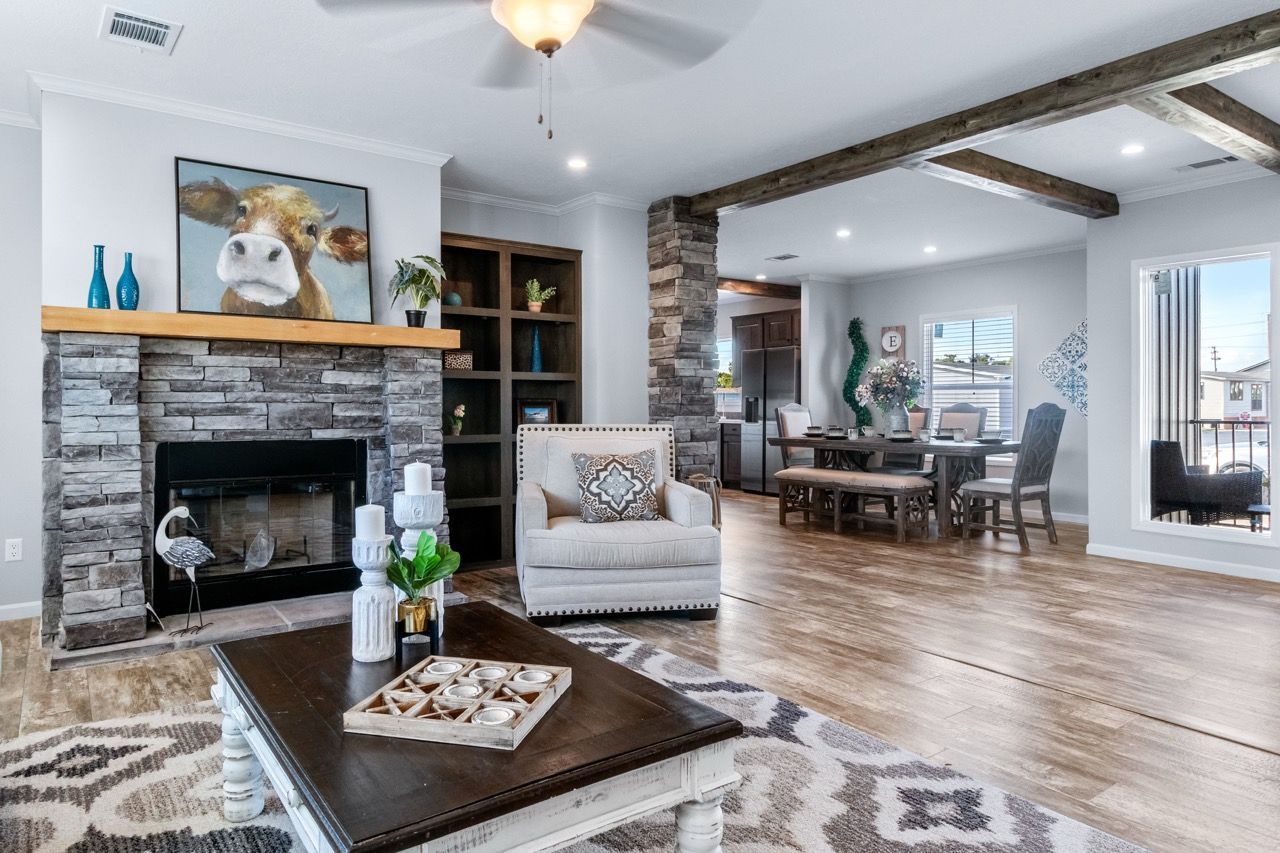
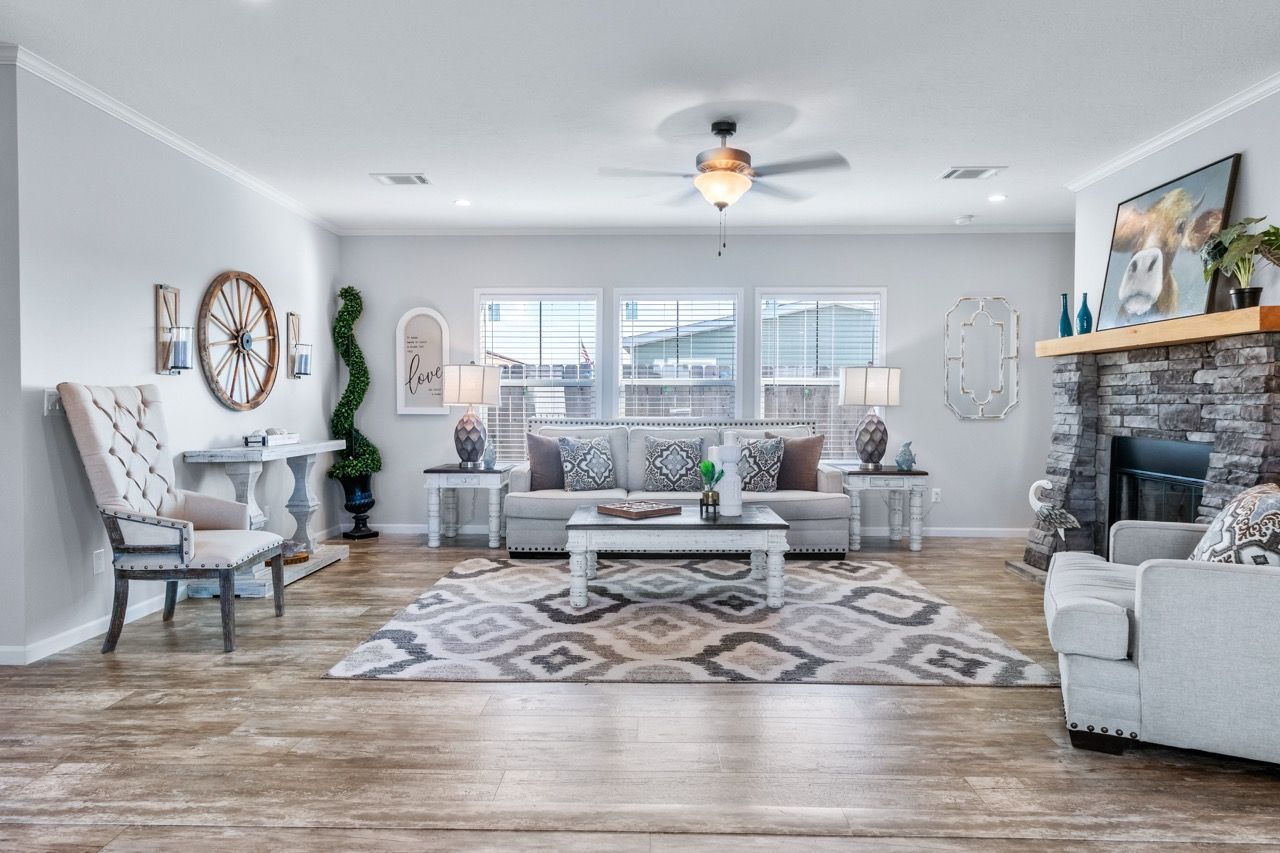
- Ceiling Fan in Livingroom
- All Electric / 2X8 Floor Joist - 16" Centers
- Wire and Brace in all Bedrooms
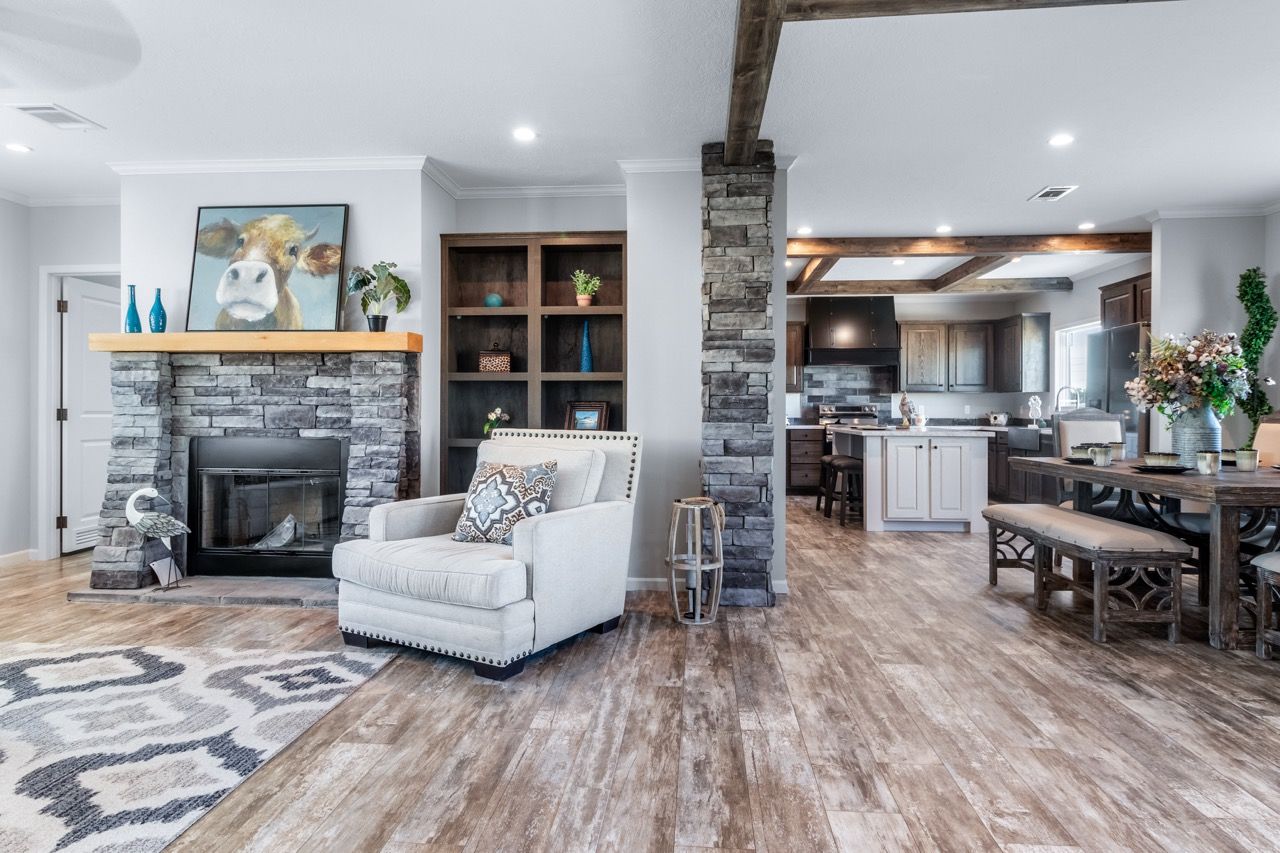
- ½ Rock Fireplace
- Bookcases at Fireplace
- Freezer Space in Utility
- Vinyl Siding / Rain Forest Showerhead
- Cedar / Sandstone Exterior
- Wood Cabinets T/O
- Finished Sheetrock T/O
- Knockdown Ceiling Finish
- Dishwasher / 72" Picture Windows
- Wood Shelving in all Closets
- Decorative Ceiling Beams
- Deluxe Crown Molding and Base
- Rock Column w/ Modern Reclaim Beams
- Matte Black Cabinet Pulls
- Stainless Steel Appliances
- Smooth Top Range /
- Built in Microwave
- Black Steel Range Hood