Model: 23
Category: Double Wide
Waco 2 - Schult Alpine Series
"El Capitan"
1,792 Sq.Ft. 32X60
3 Bedroom / 2 Bath
2026 MODEL SALE!! $148,995
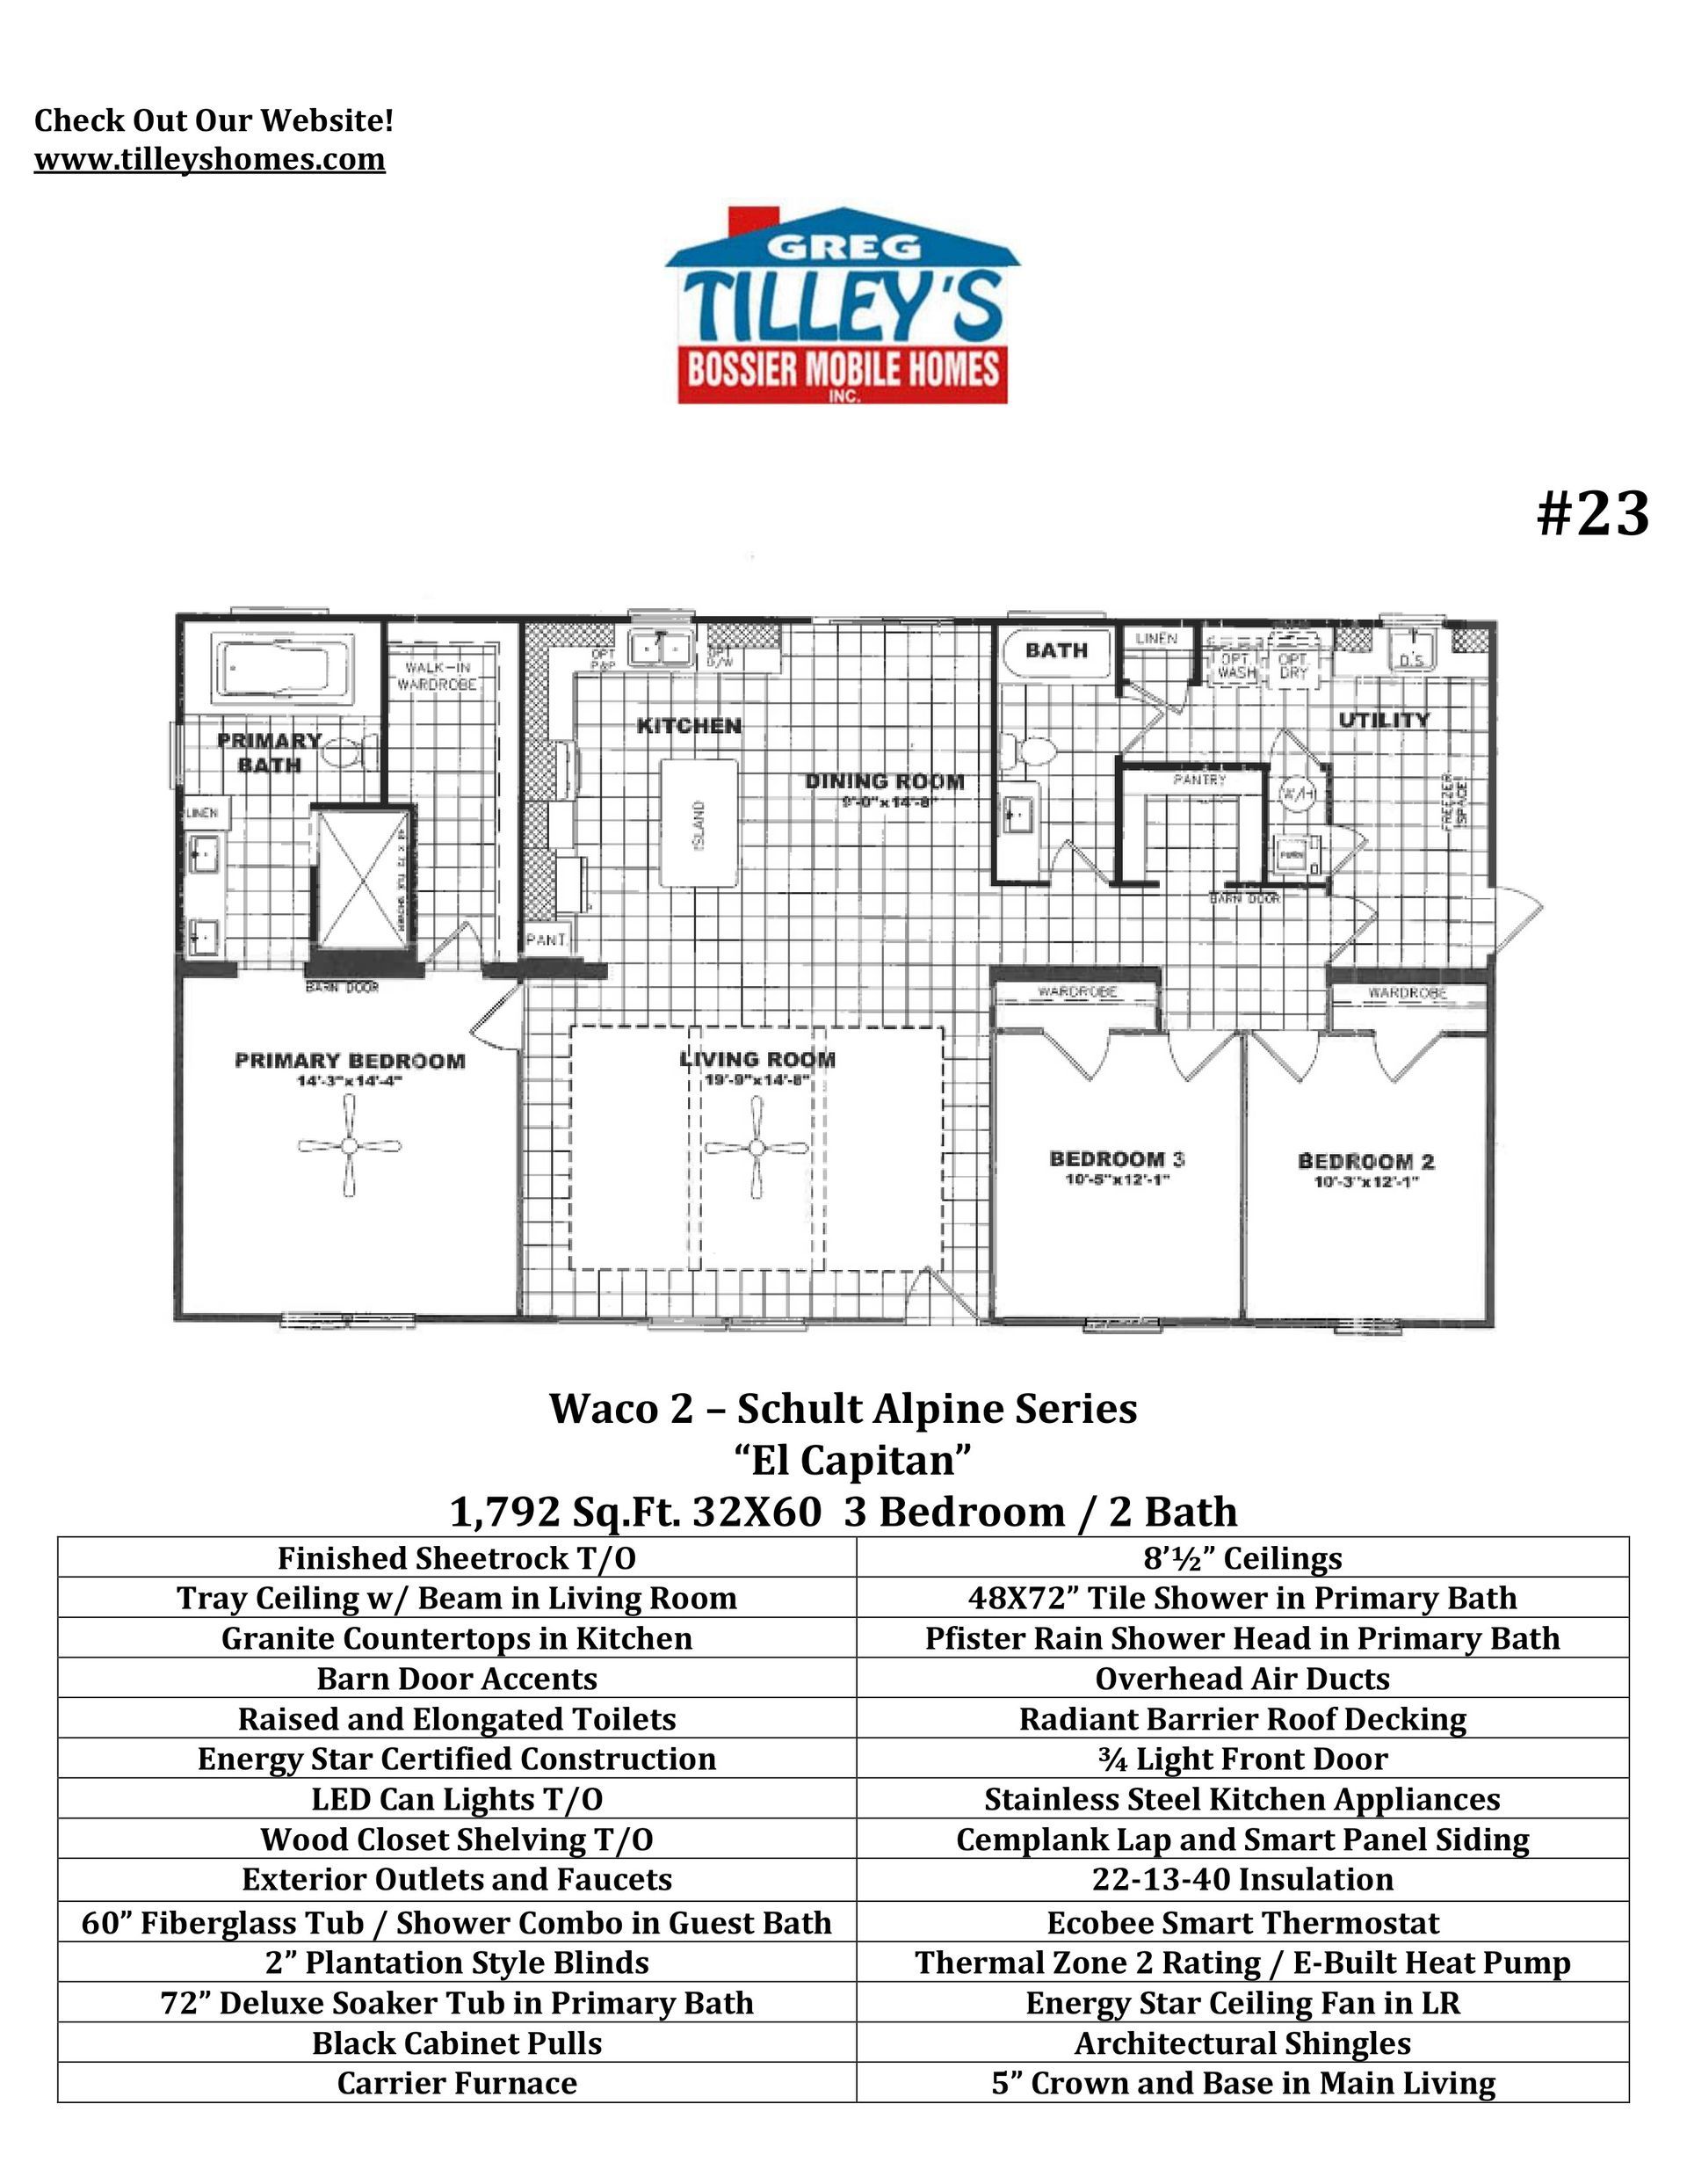
Floor Plan

Description
- Finished Sheetrock T/O
- 8'½" Ceilings
- Tray Ceiling w/ Beam in Living Room
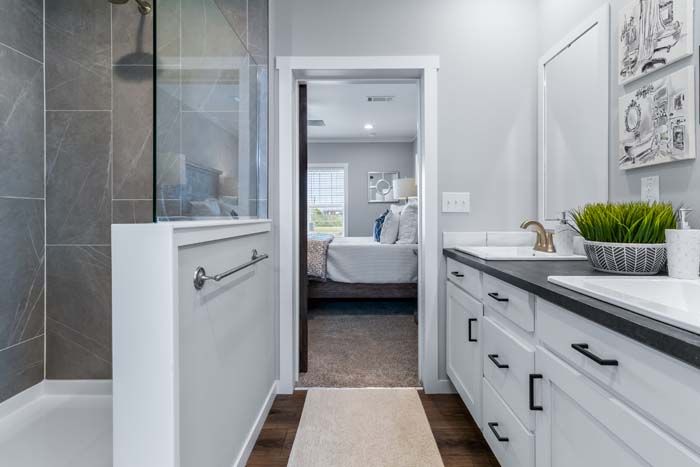
- 48X72" Tile Shower in Primary Bath
- Granite Countertops in Kitchen
- Pfister Rain Shower Head in Primary Bath
- Barn Door Accents
- Overhead Air Ducts
- Raised and Elongated Toilets
- Radiant Barrier Roof Decking
- Energy Star Certified Construction
- ¾ Light Front Door
- LED Can Lights T/O
- Stainless Steel Kitchen Appliances
- Wood Closet Shelving T/O
- Cemplank Lap and Smart Panel Siding
- Exterior Outlets and Faucets
- R22-13-40 Insulation
- 60" Fiberglass Tub / Shower Combo in Guest Bath
- Ecobee Smart Thermostat
- 2" Plantation Style Blinds
- Thermal Zone 2 Rating
- 72" Deluxe Soaker Tub in Primary Bath
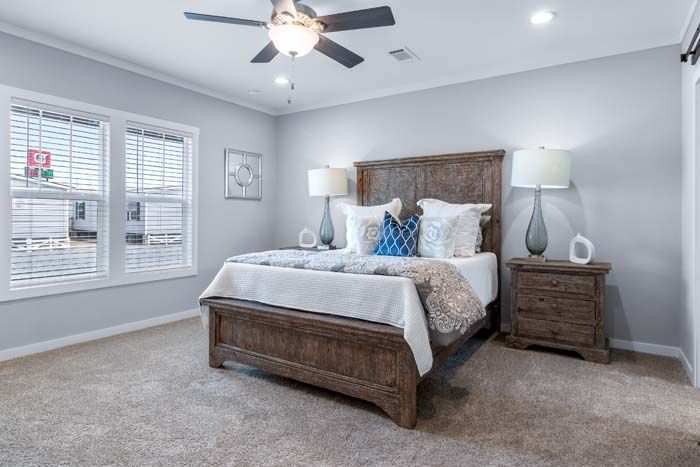
- Energy Star Ceiling Fan in LR
- Black Cabinet Pulls
- Architectural Shingles
- Carrier Furnace
- 5" Crown and Base in Main Living