Home
About
Single Wide Models
Double Wide Models
Triple Wide Models
Other Popular Franklin Models
Franklin Modular Homes
Financing
Insurance Options
Manufacturers
Contact
(318) 747-7600
Menu icon: Three horizontal lines within a rounded square.
Home
About
Single Wide Models
Double Wide Models
Triple Wide Models
Other Popular Franklin Models
Franklin Modular Homes
Financing
Insurance Options
Manufacturers
Contact
(318) 747-7600
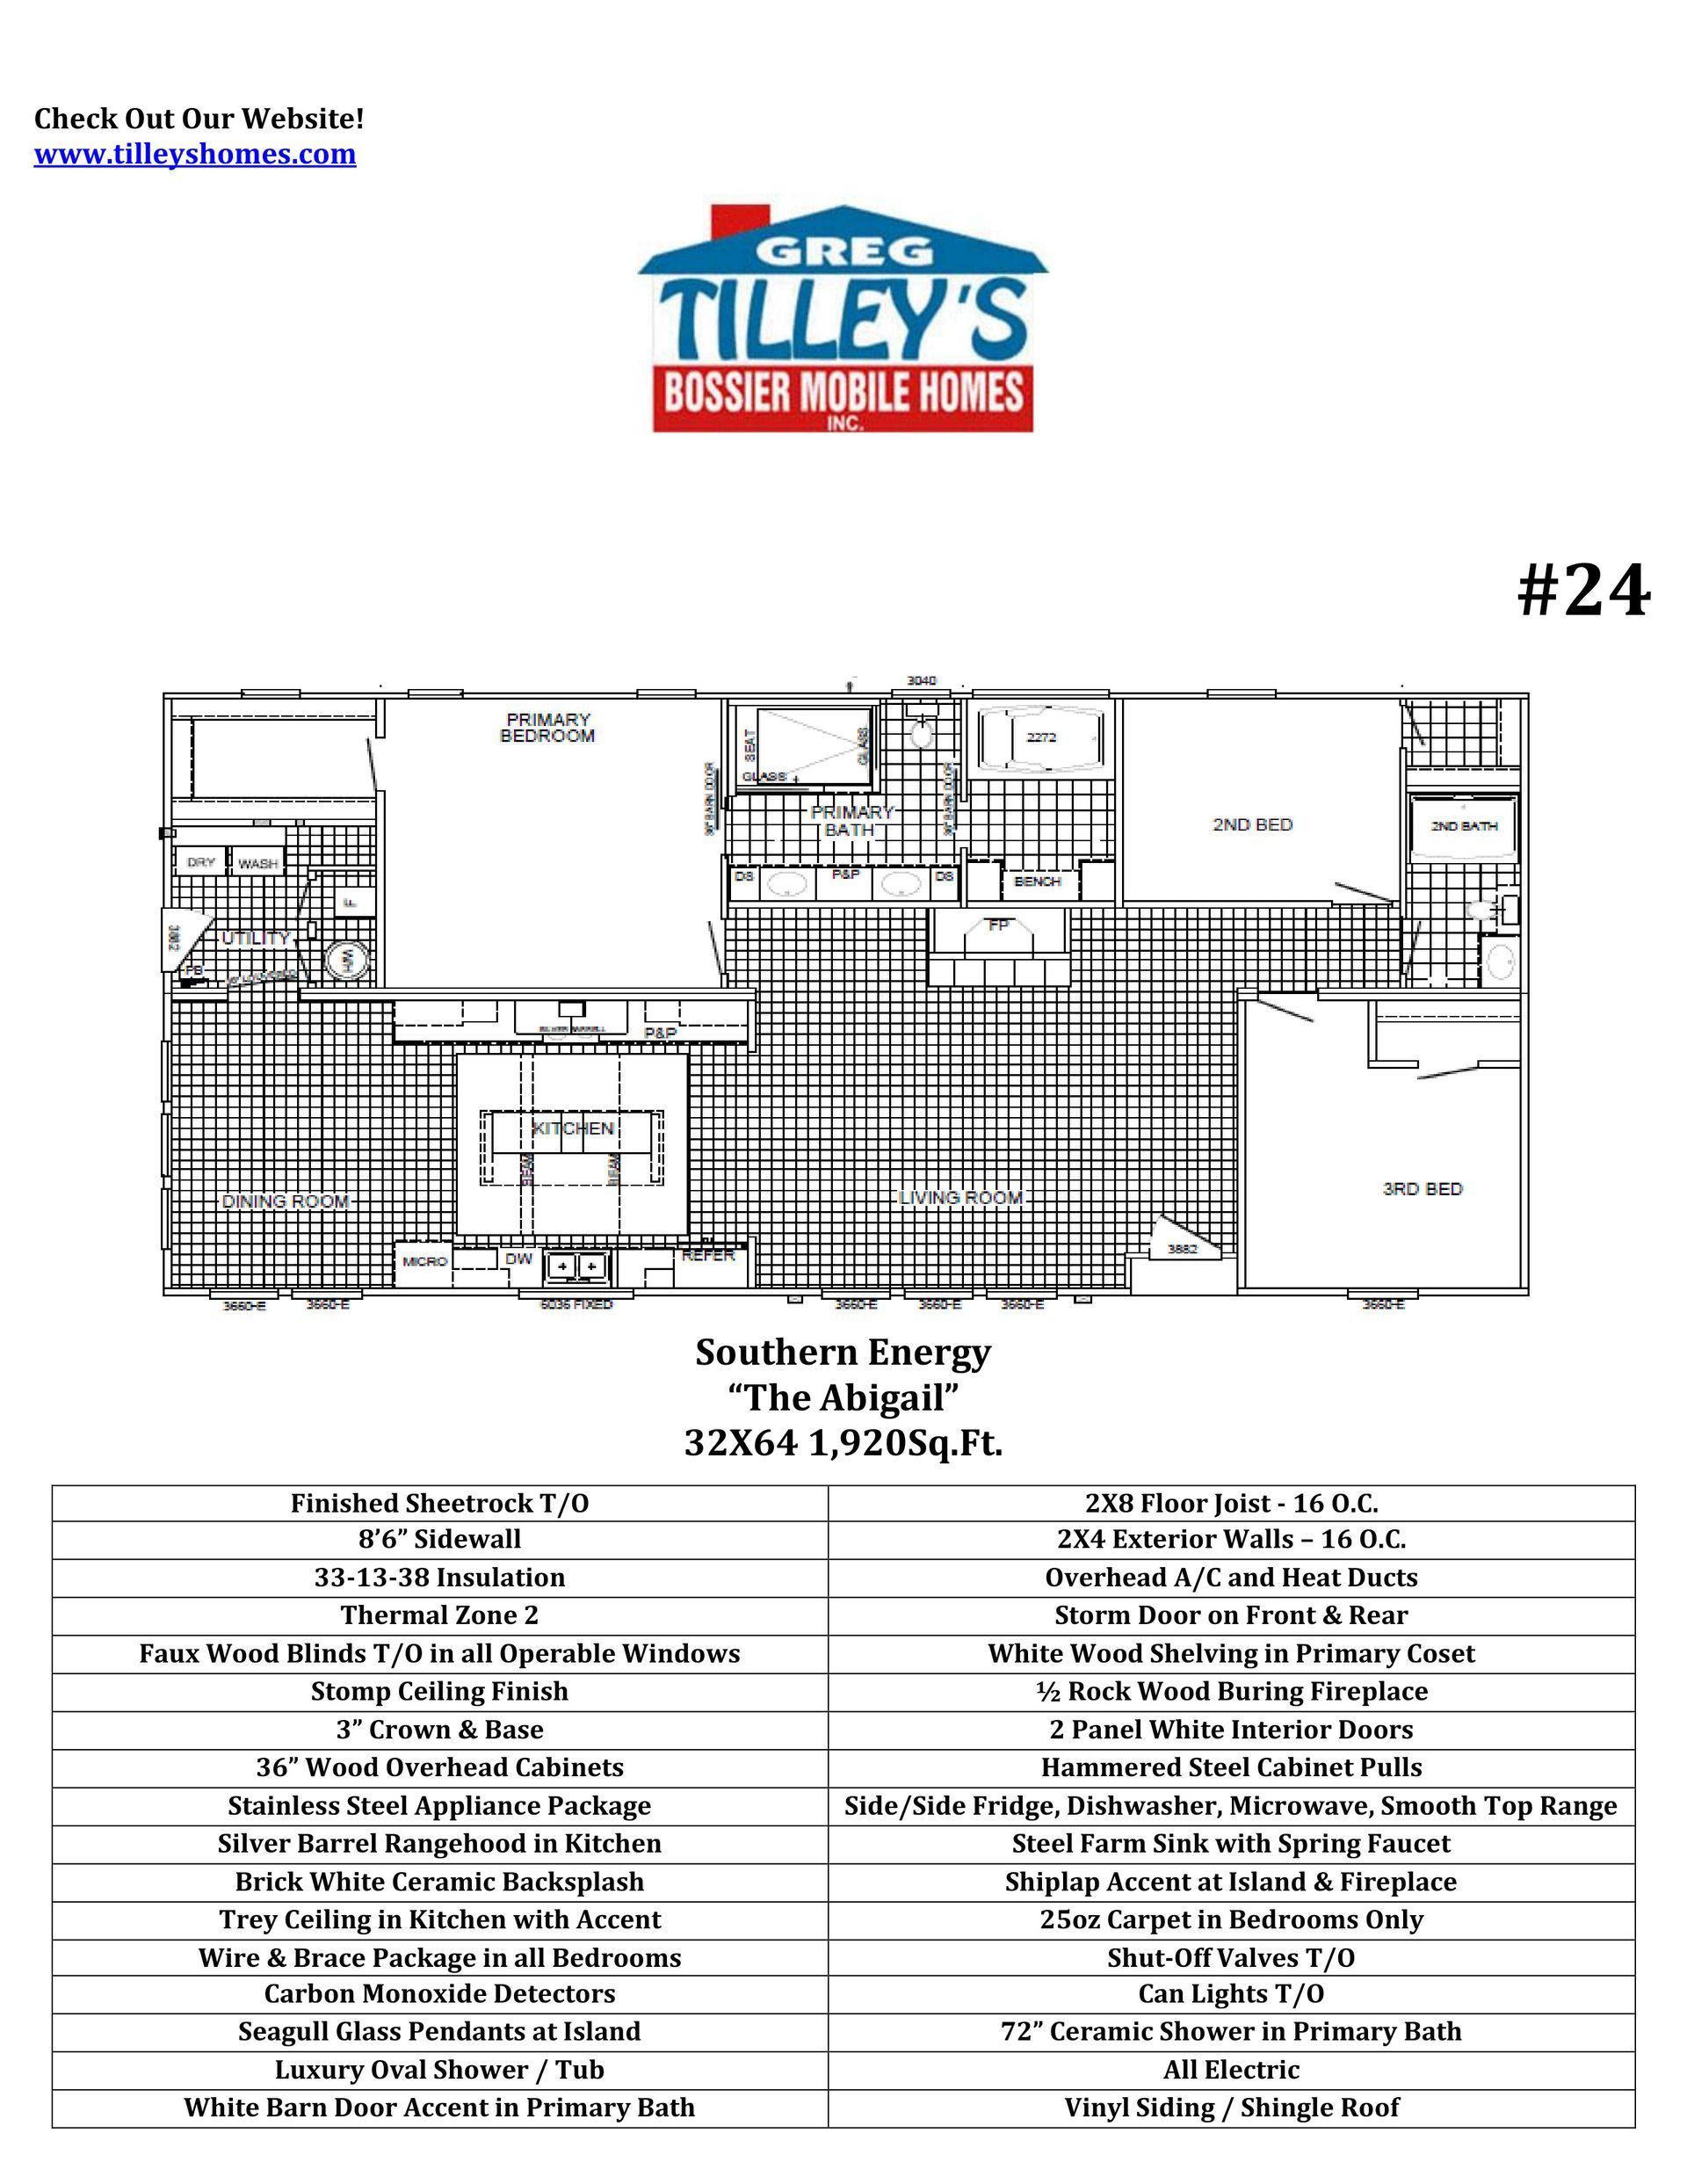
Model: 24
Category: Double Wide
"THE ABIGAIL"
32X64
1920 SQUARE FEET
GREG TILLEY'S PRICE-$169,995
Floor Plan
Description
Finished Sheetrock T/O
2X8 Floor Joist - 16 O.C.
8'6" Sidewall
2X4 Exterior Walls - 16 O.C.
33-13-38 Insulation
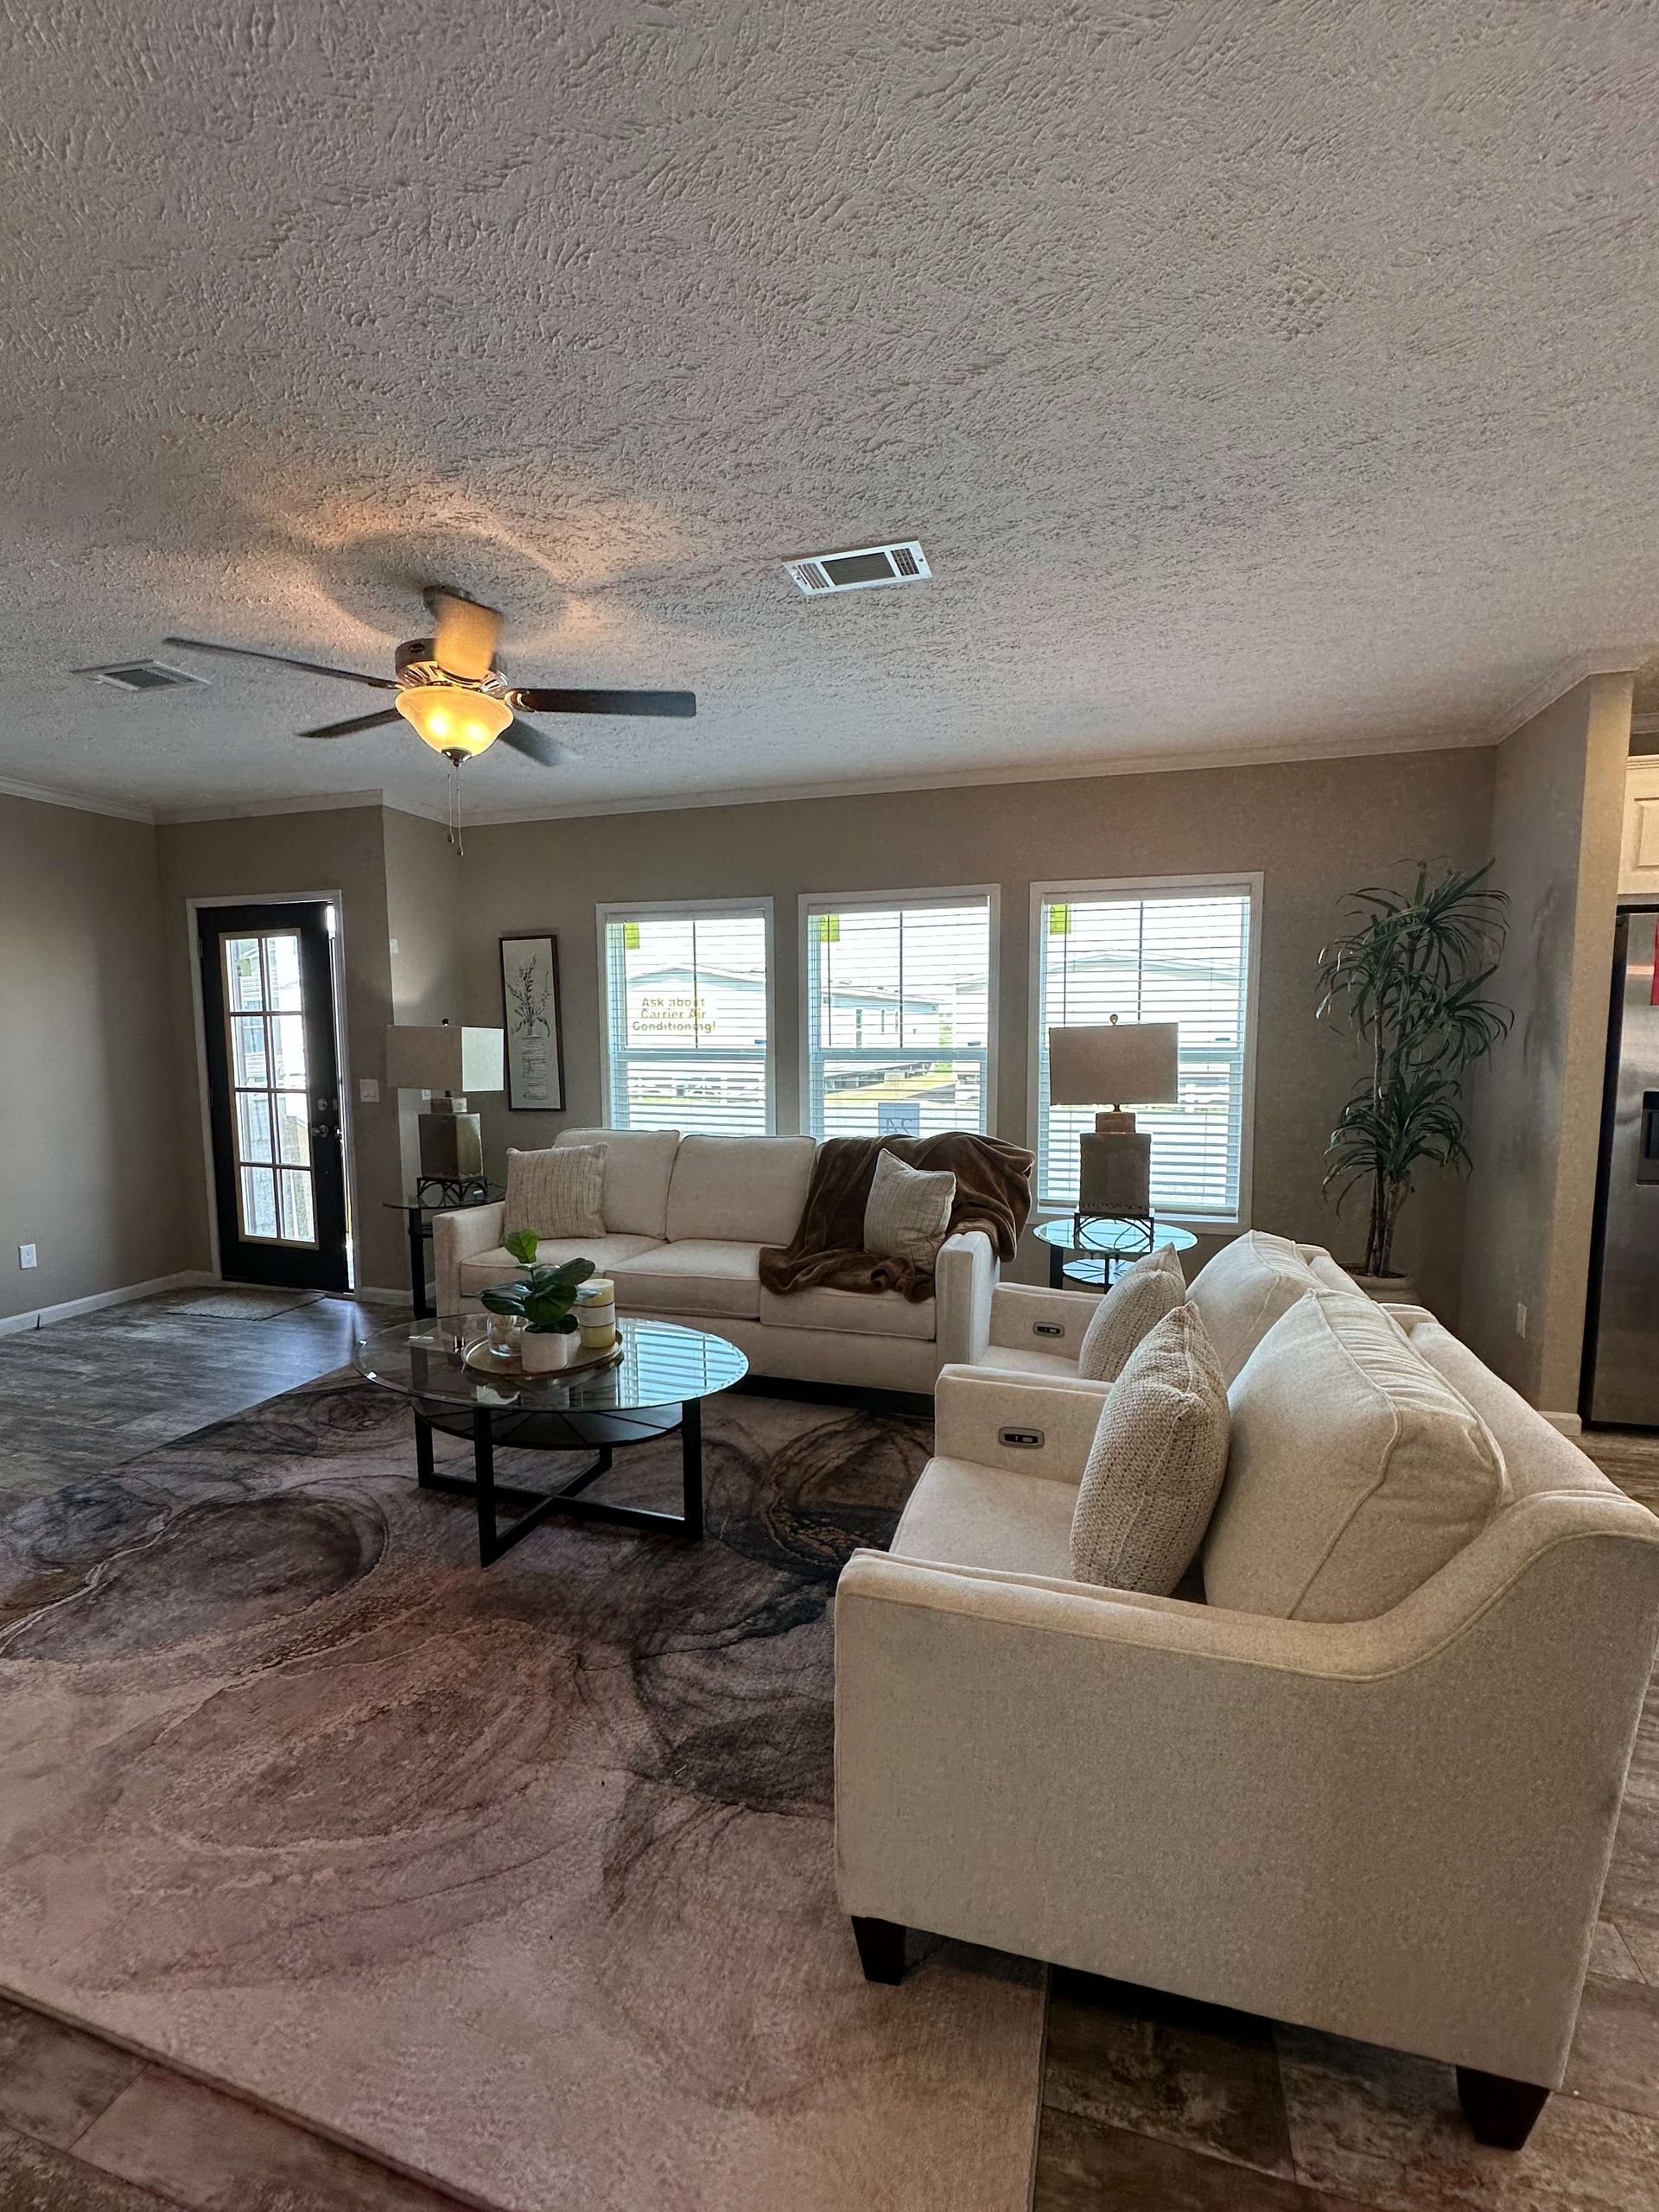
Overhead A/C and Heat Ducts
Thermal Zone 2
Storm Door on Front & Rear
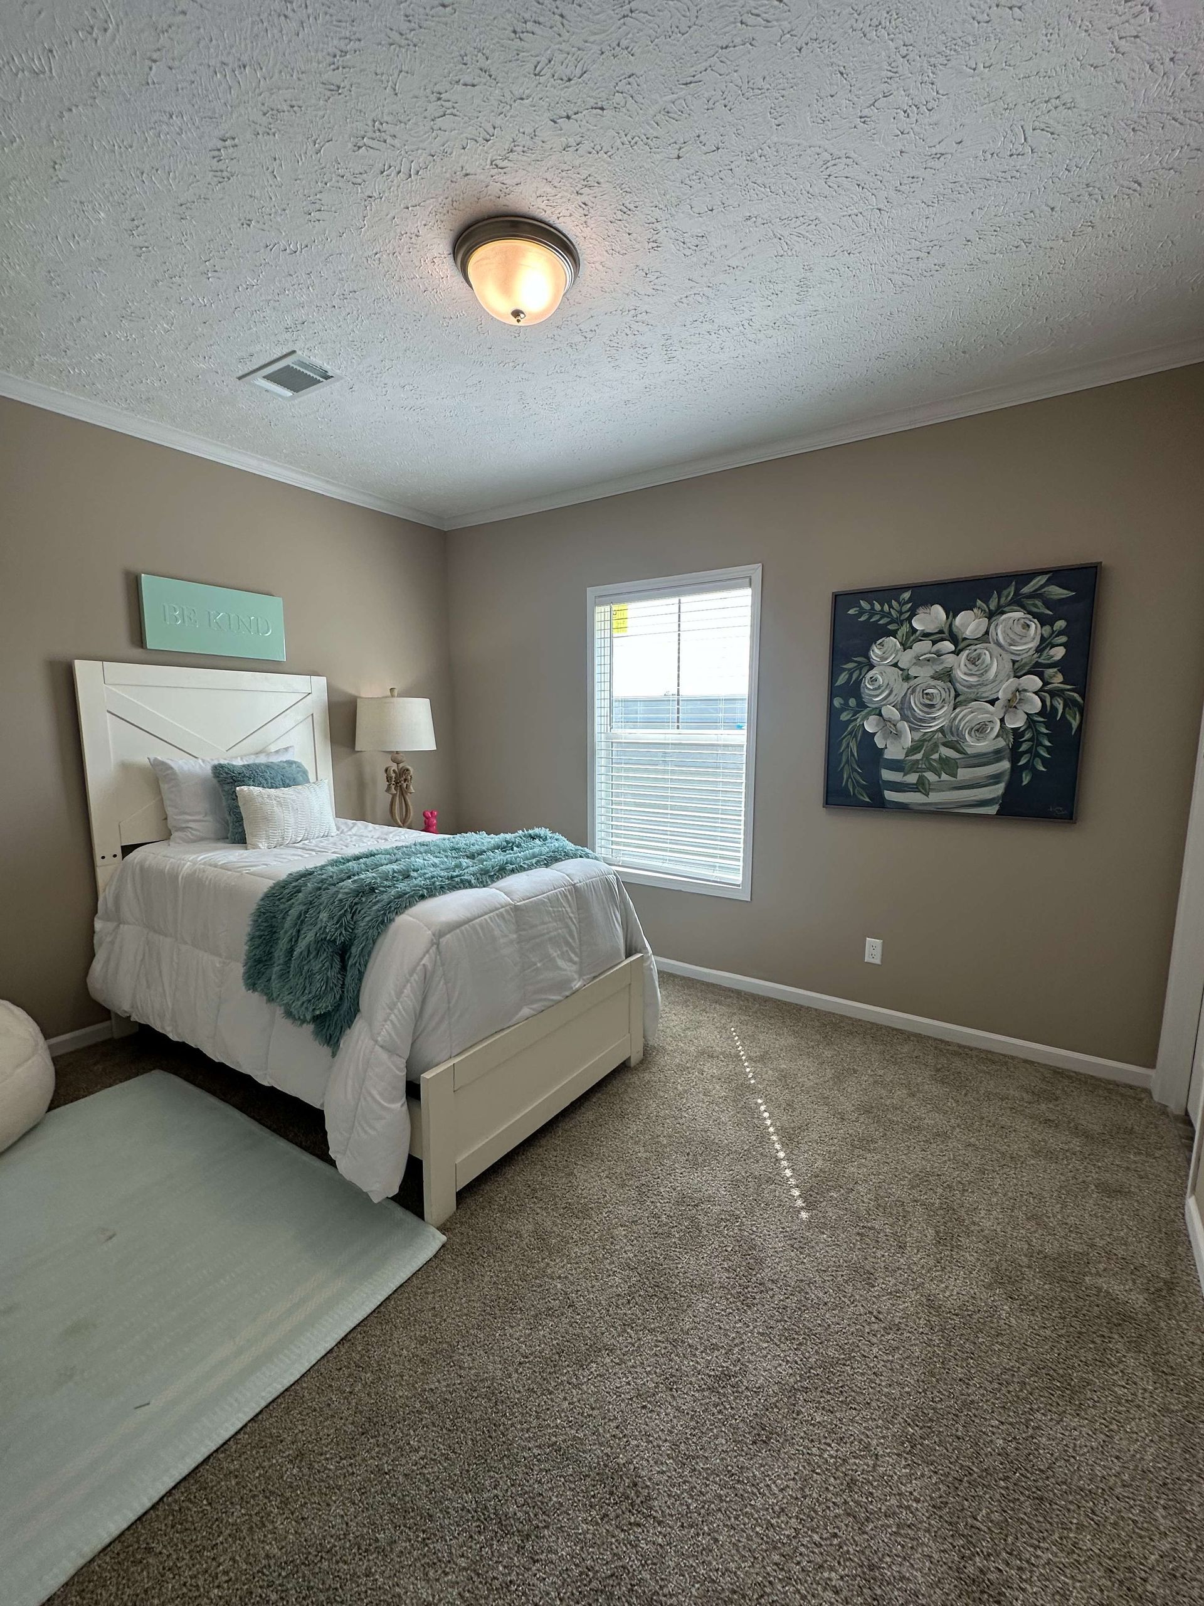
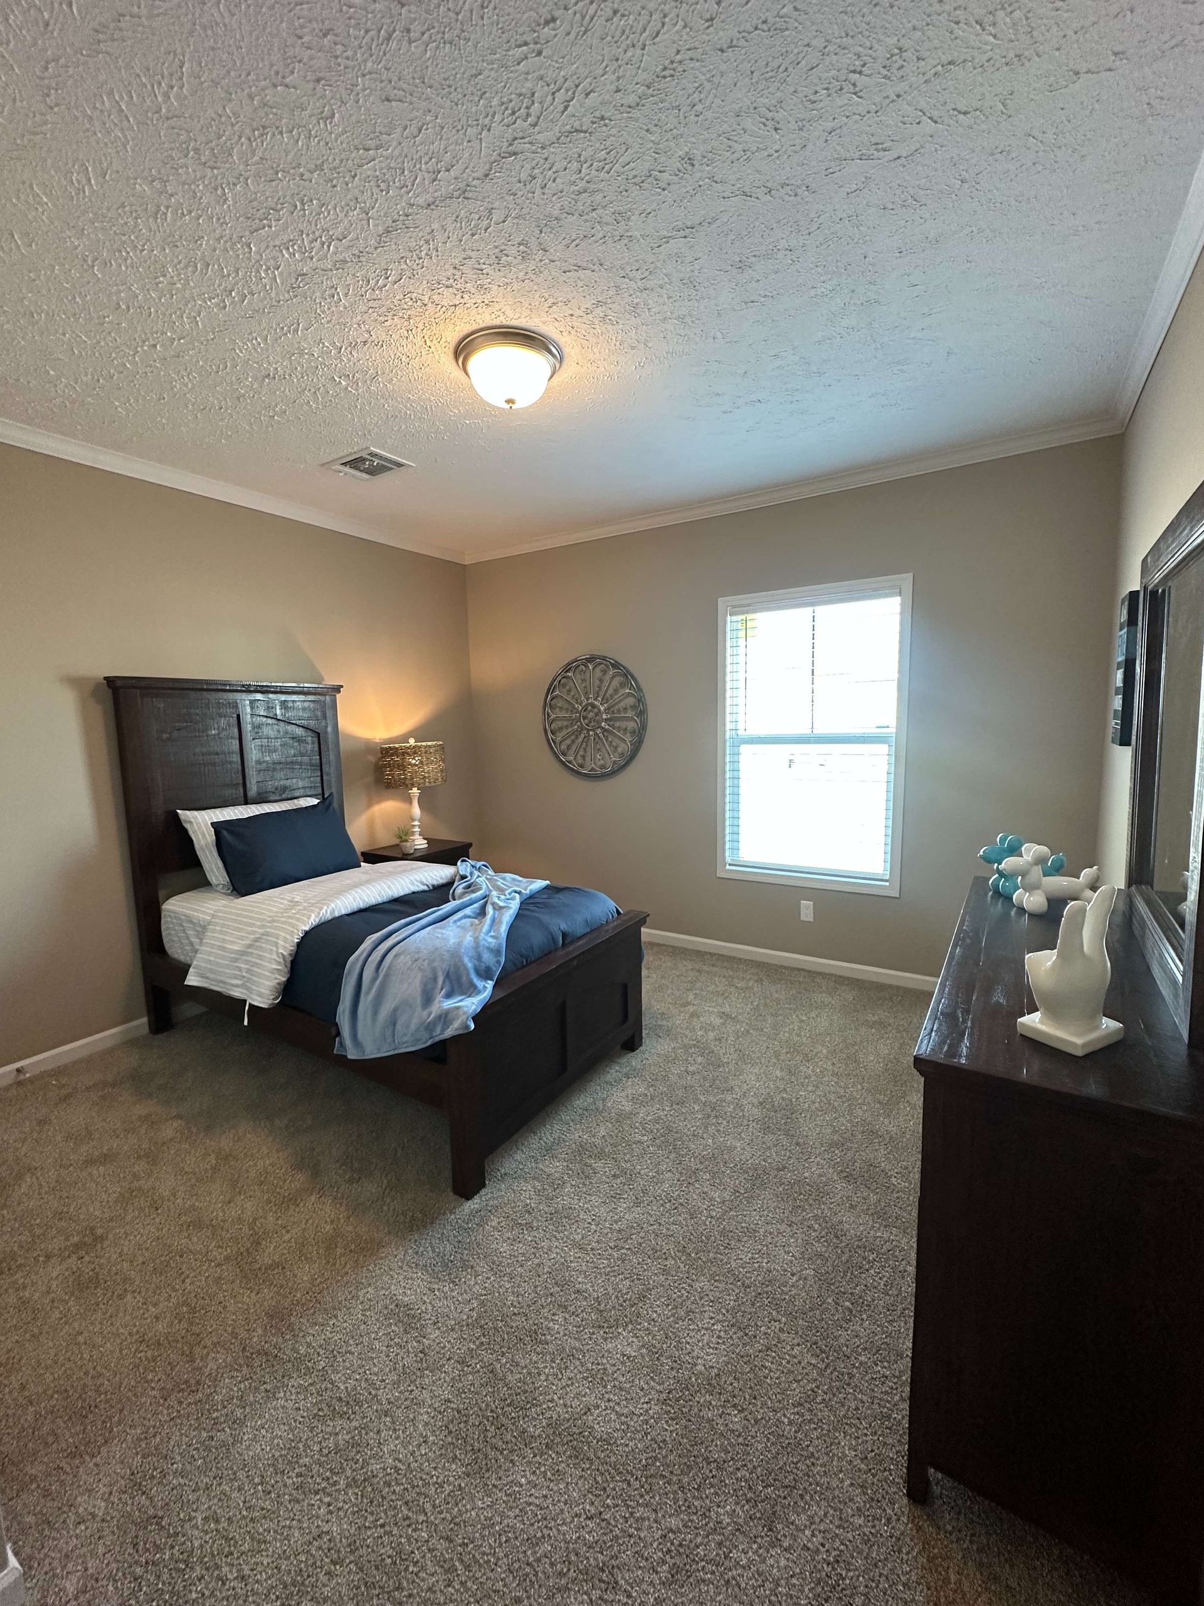
Faux Wood Blinds T/O in all Operable Windows
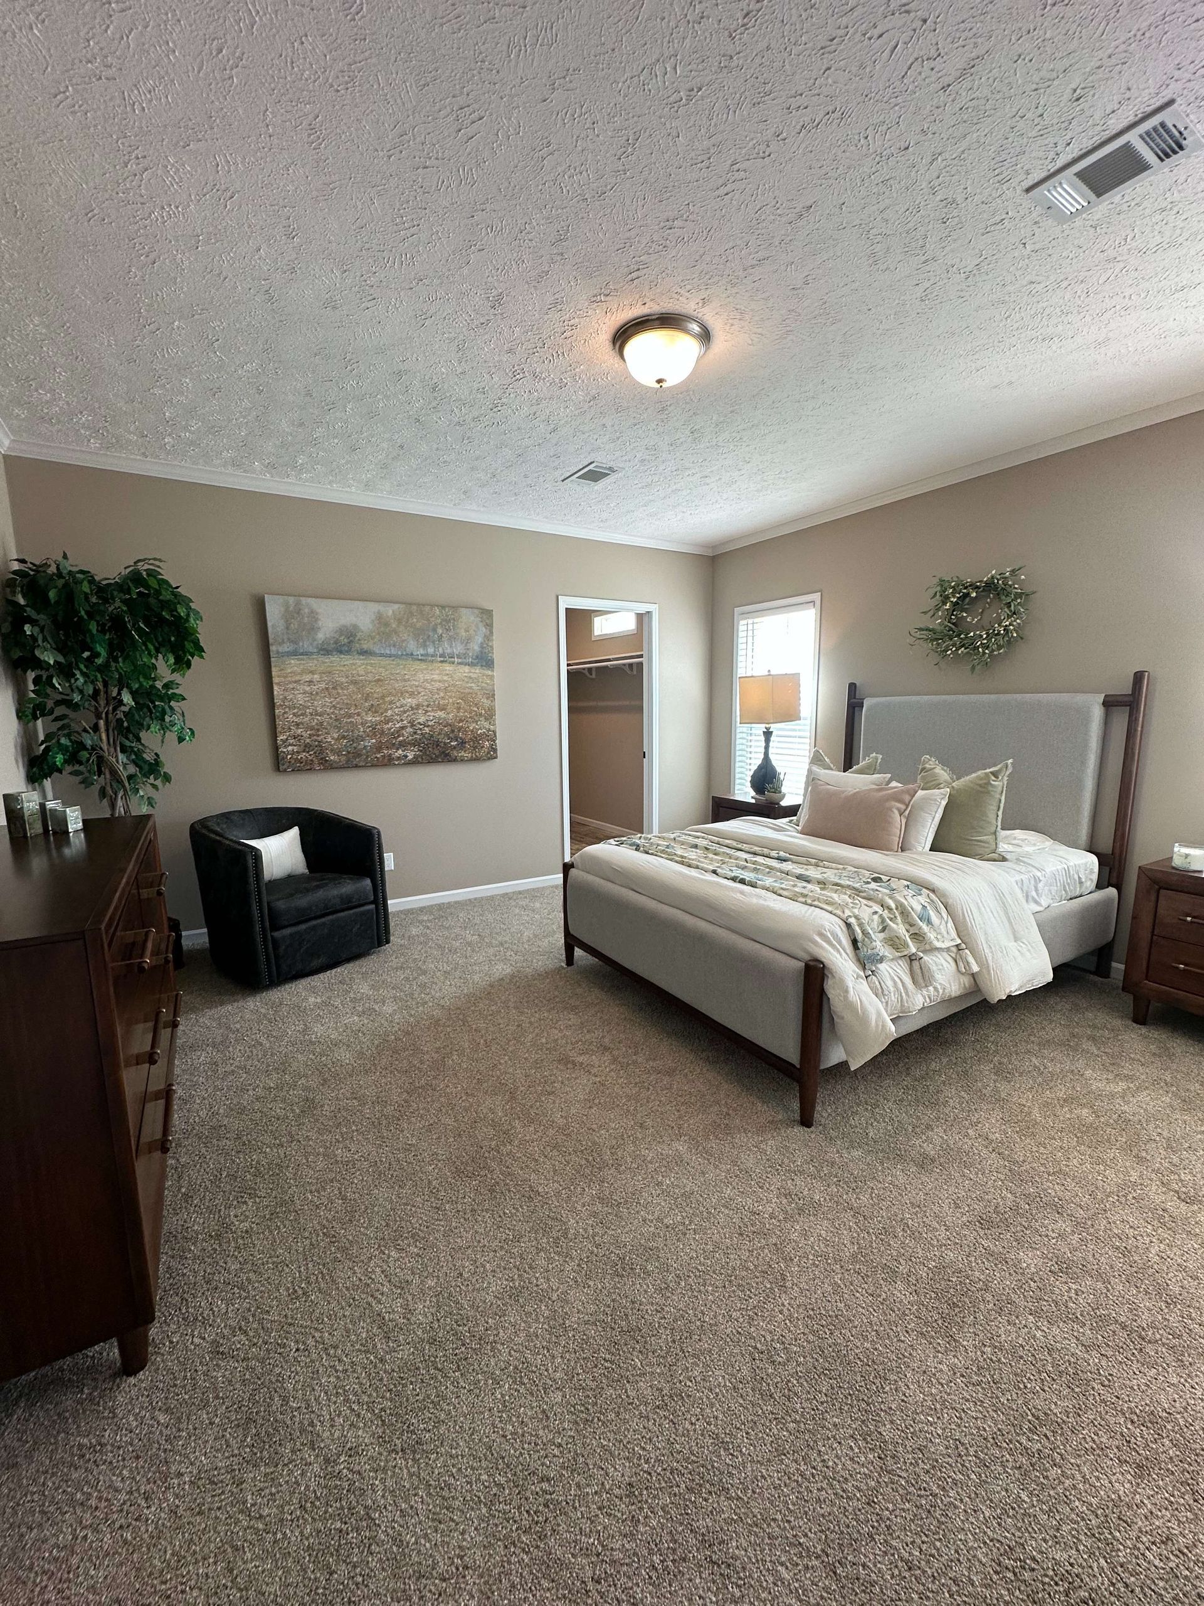
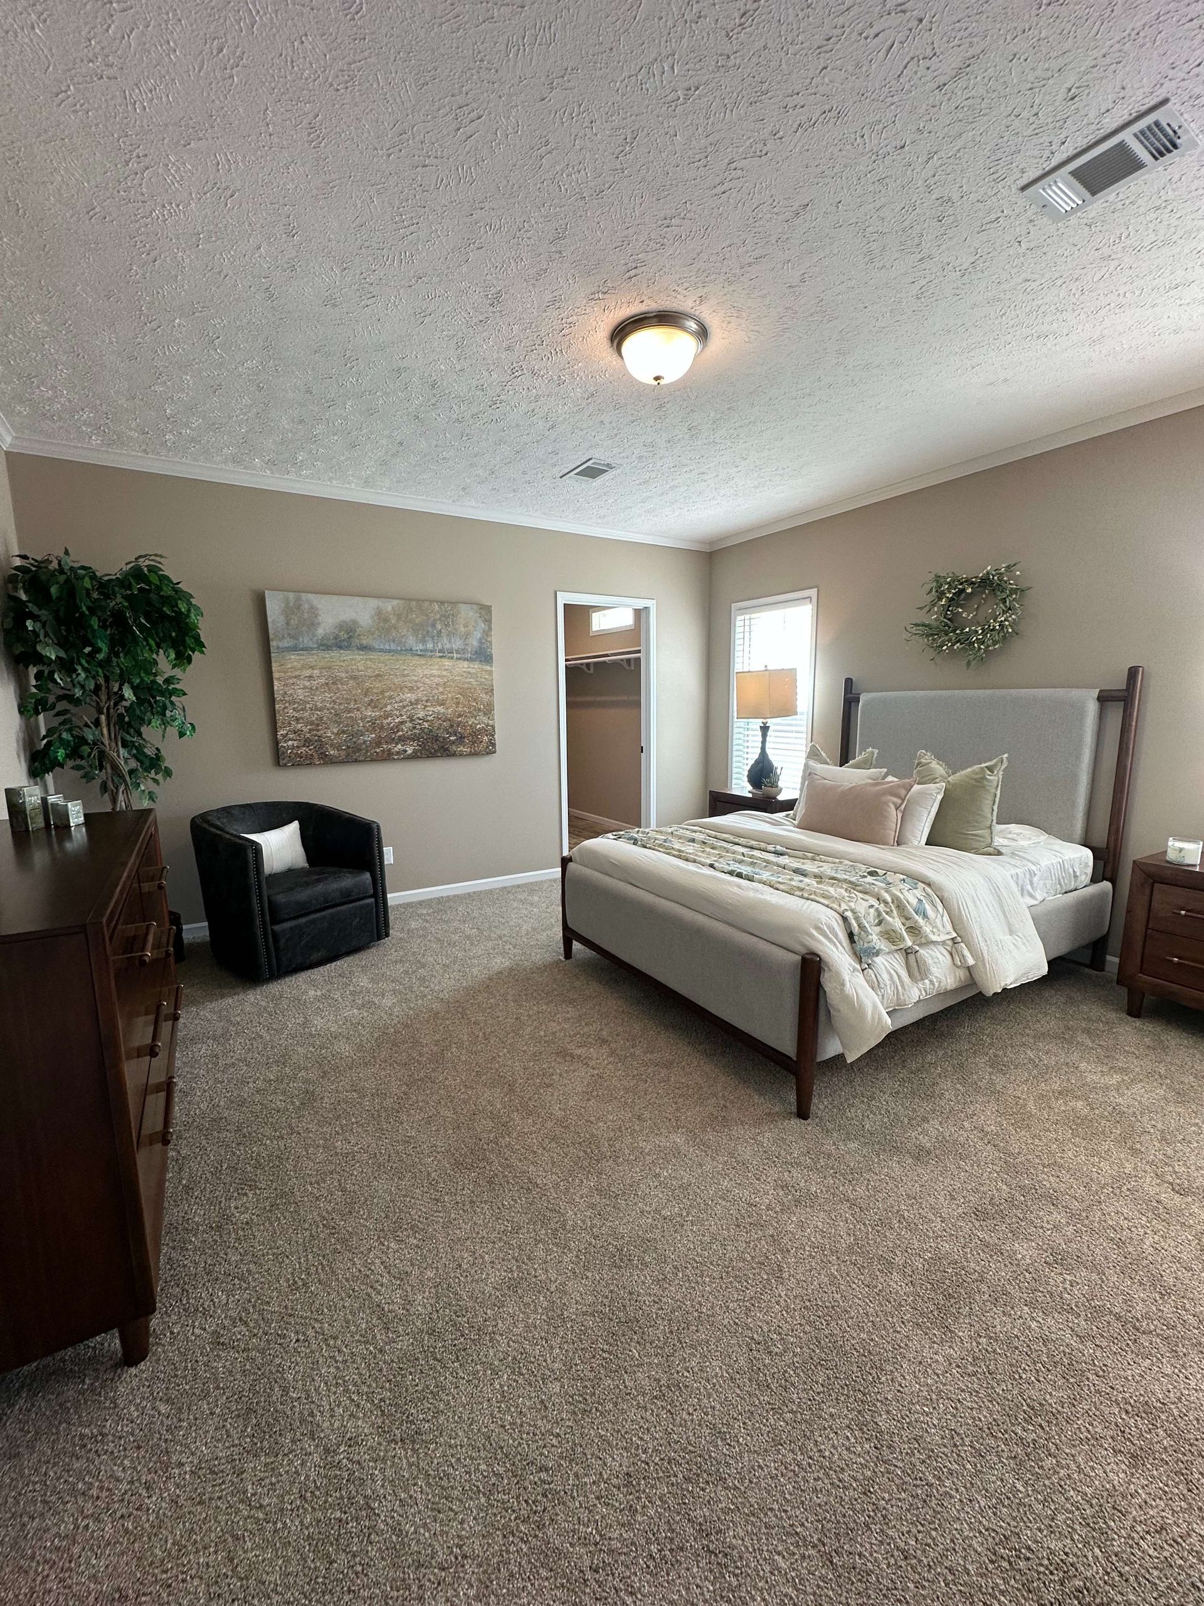
White Wood Shelving in Primary Coset
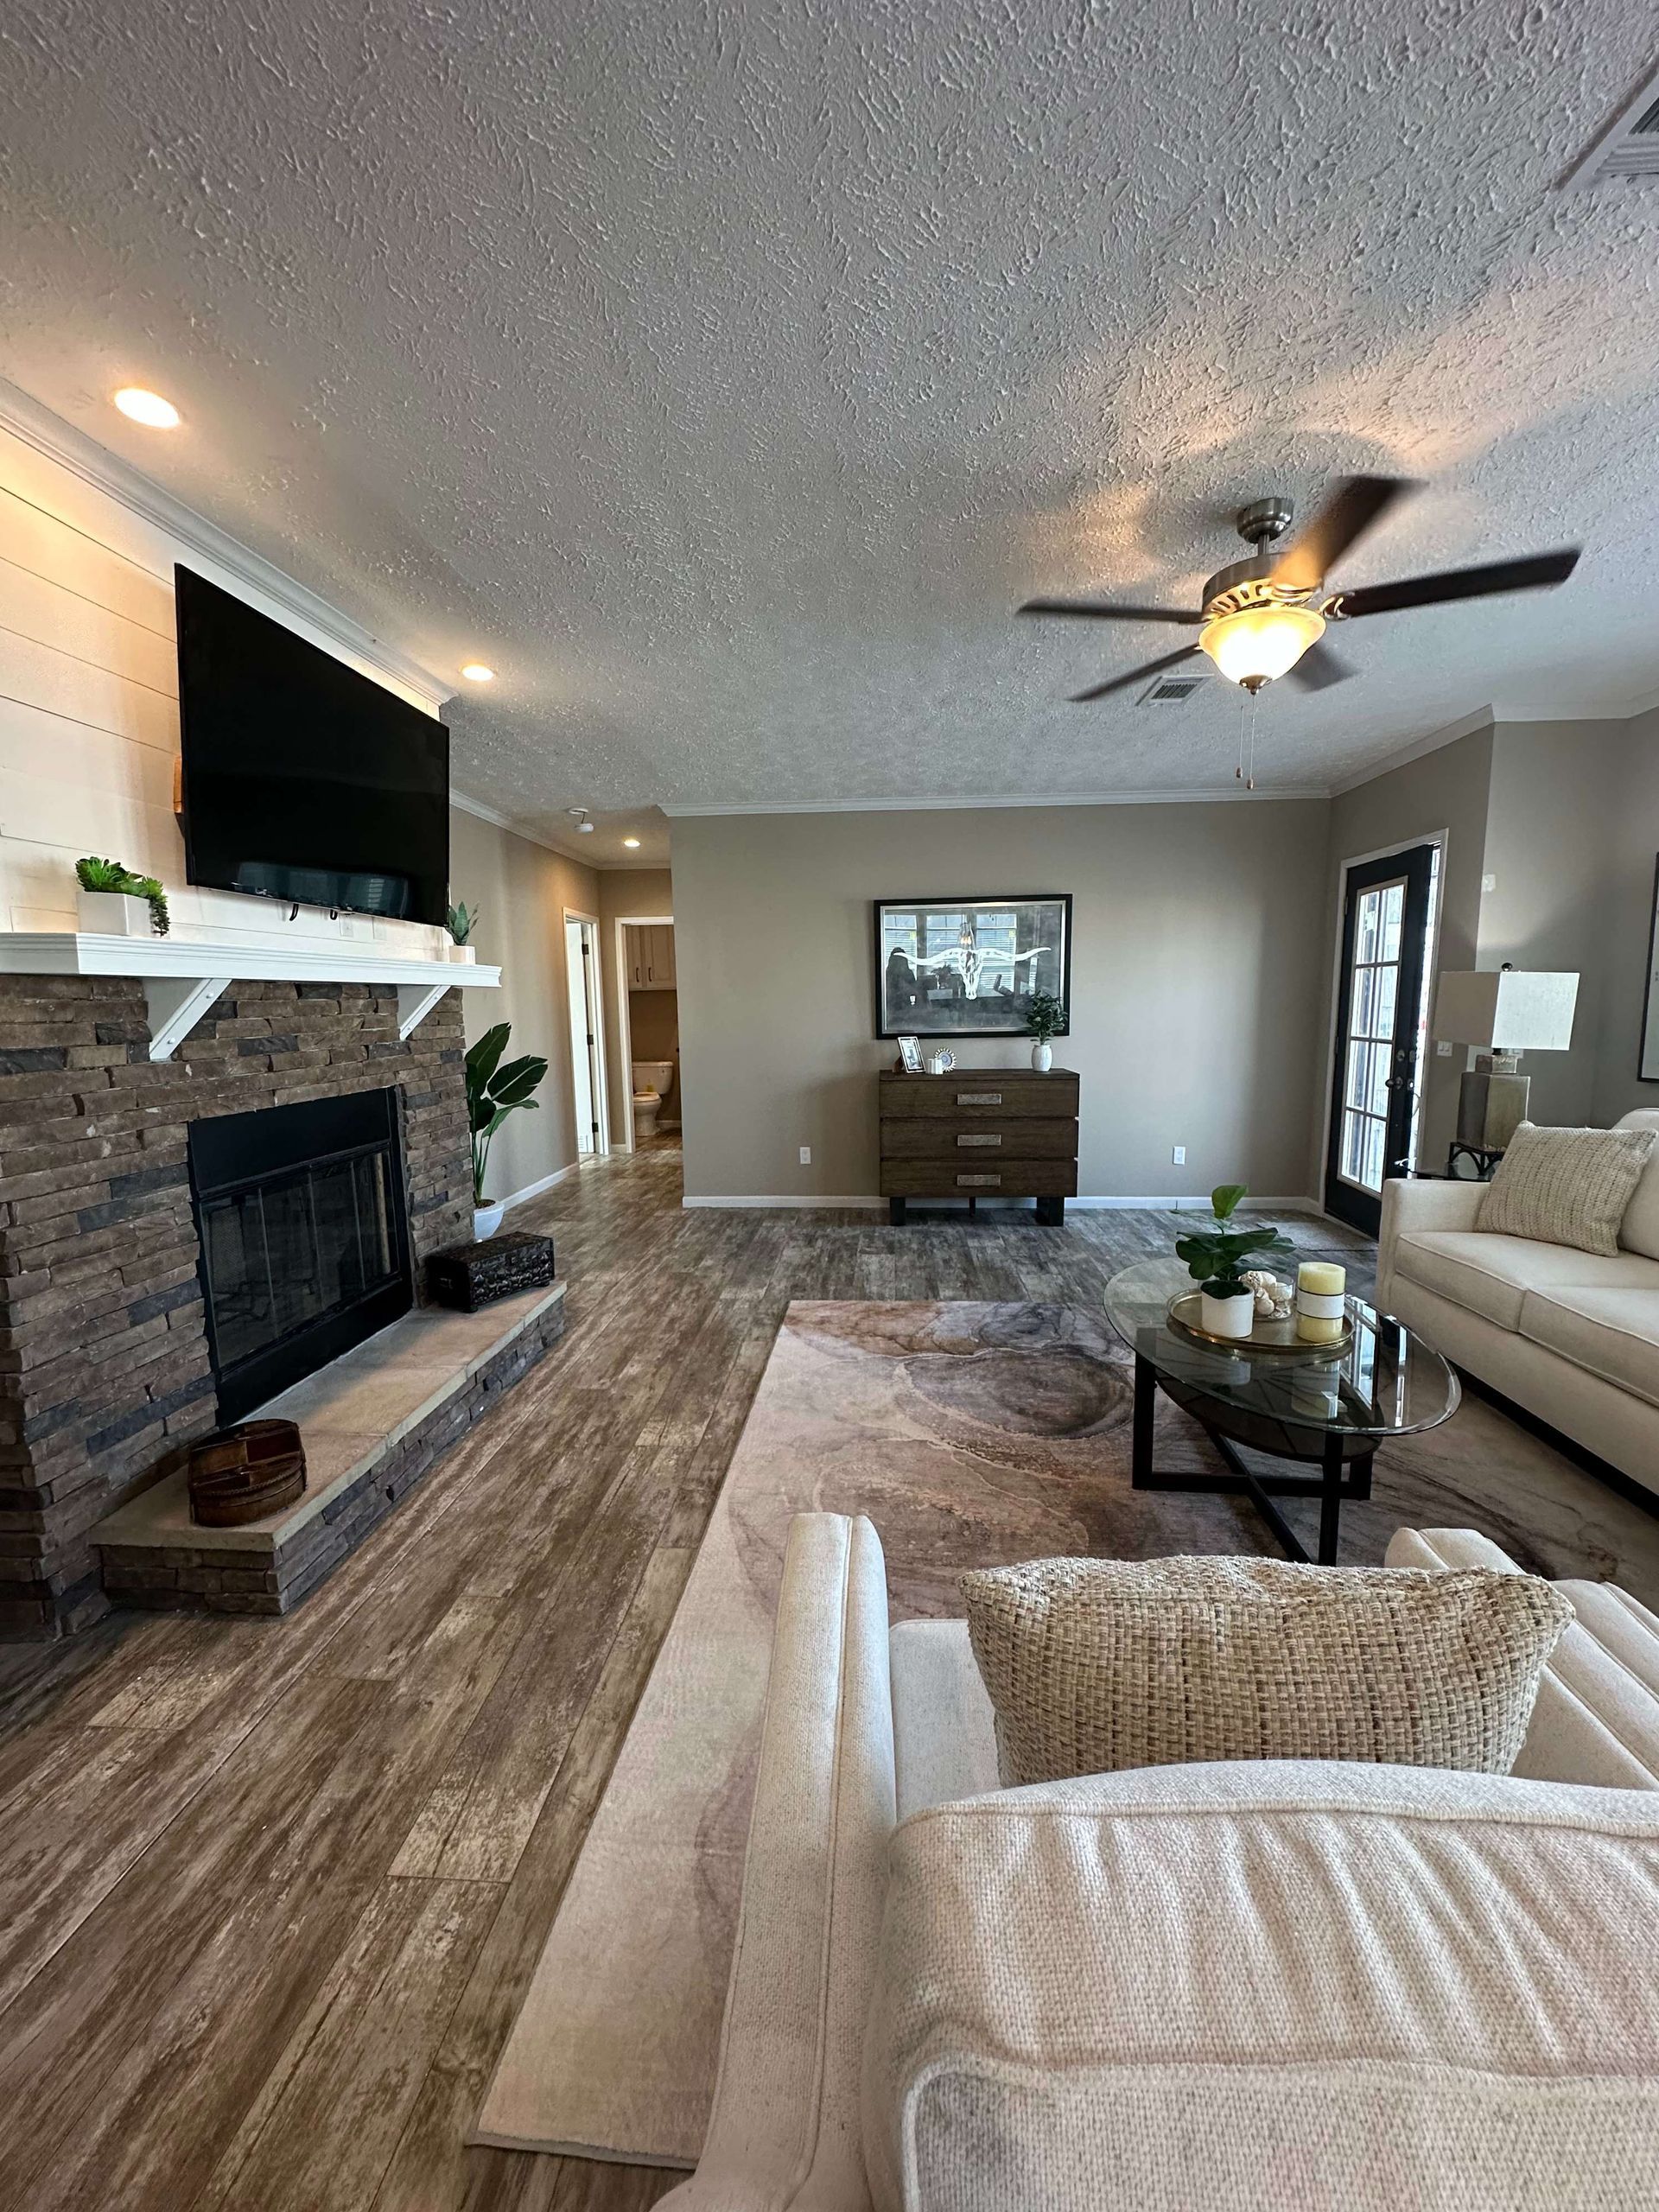
Stomp Ceiling Finish
½ Rock Wood Burning Fireplace
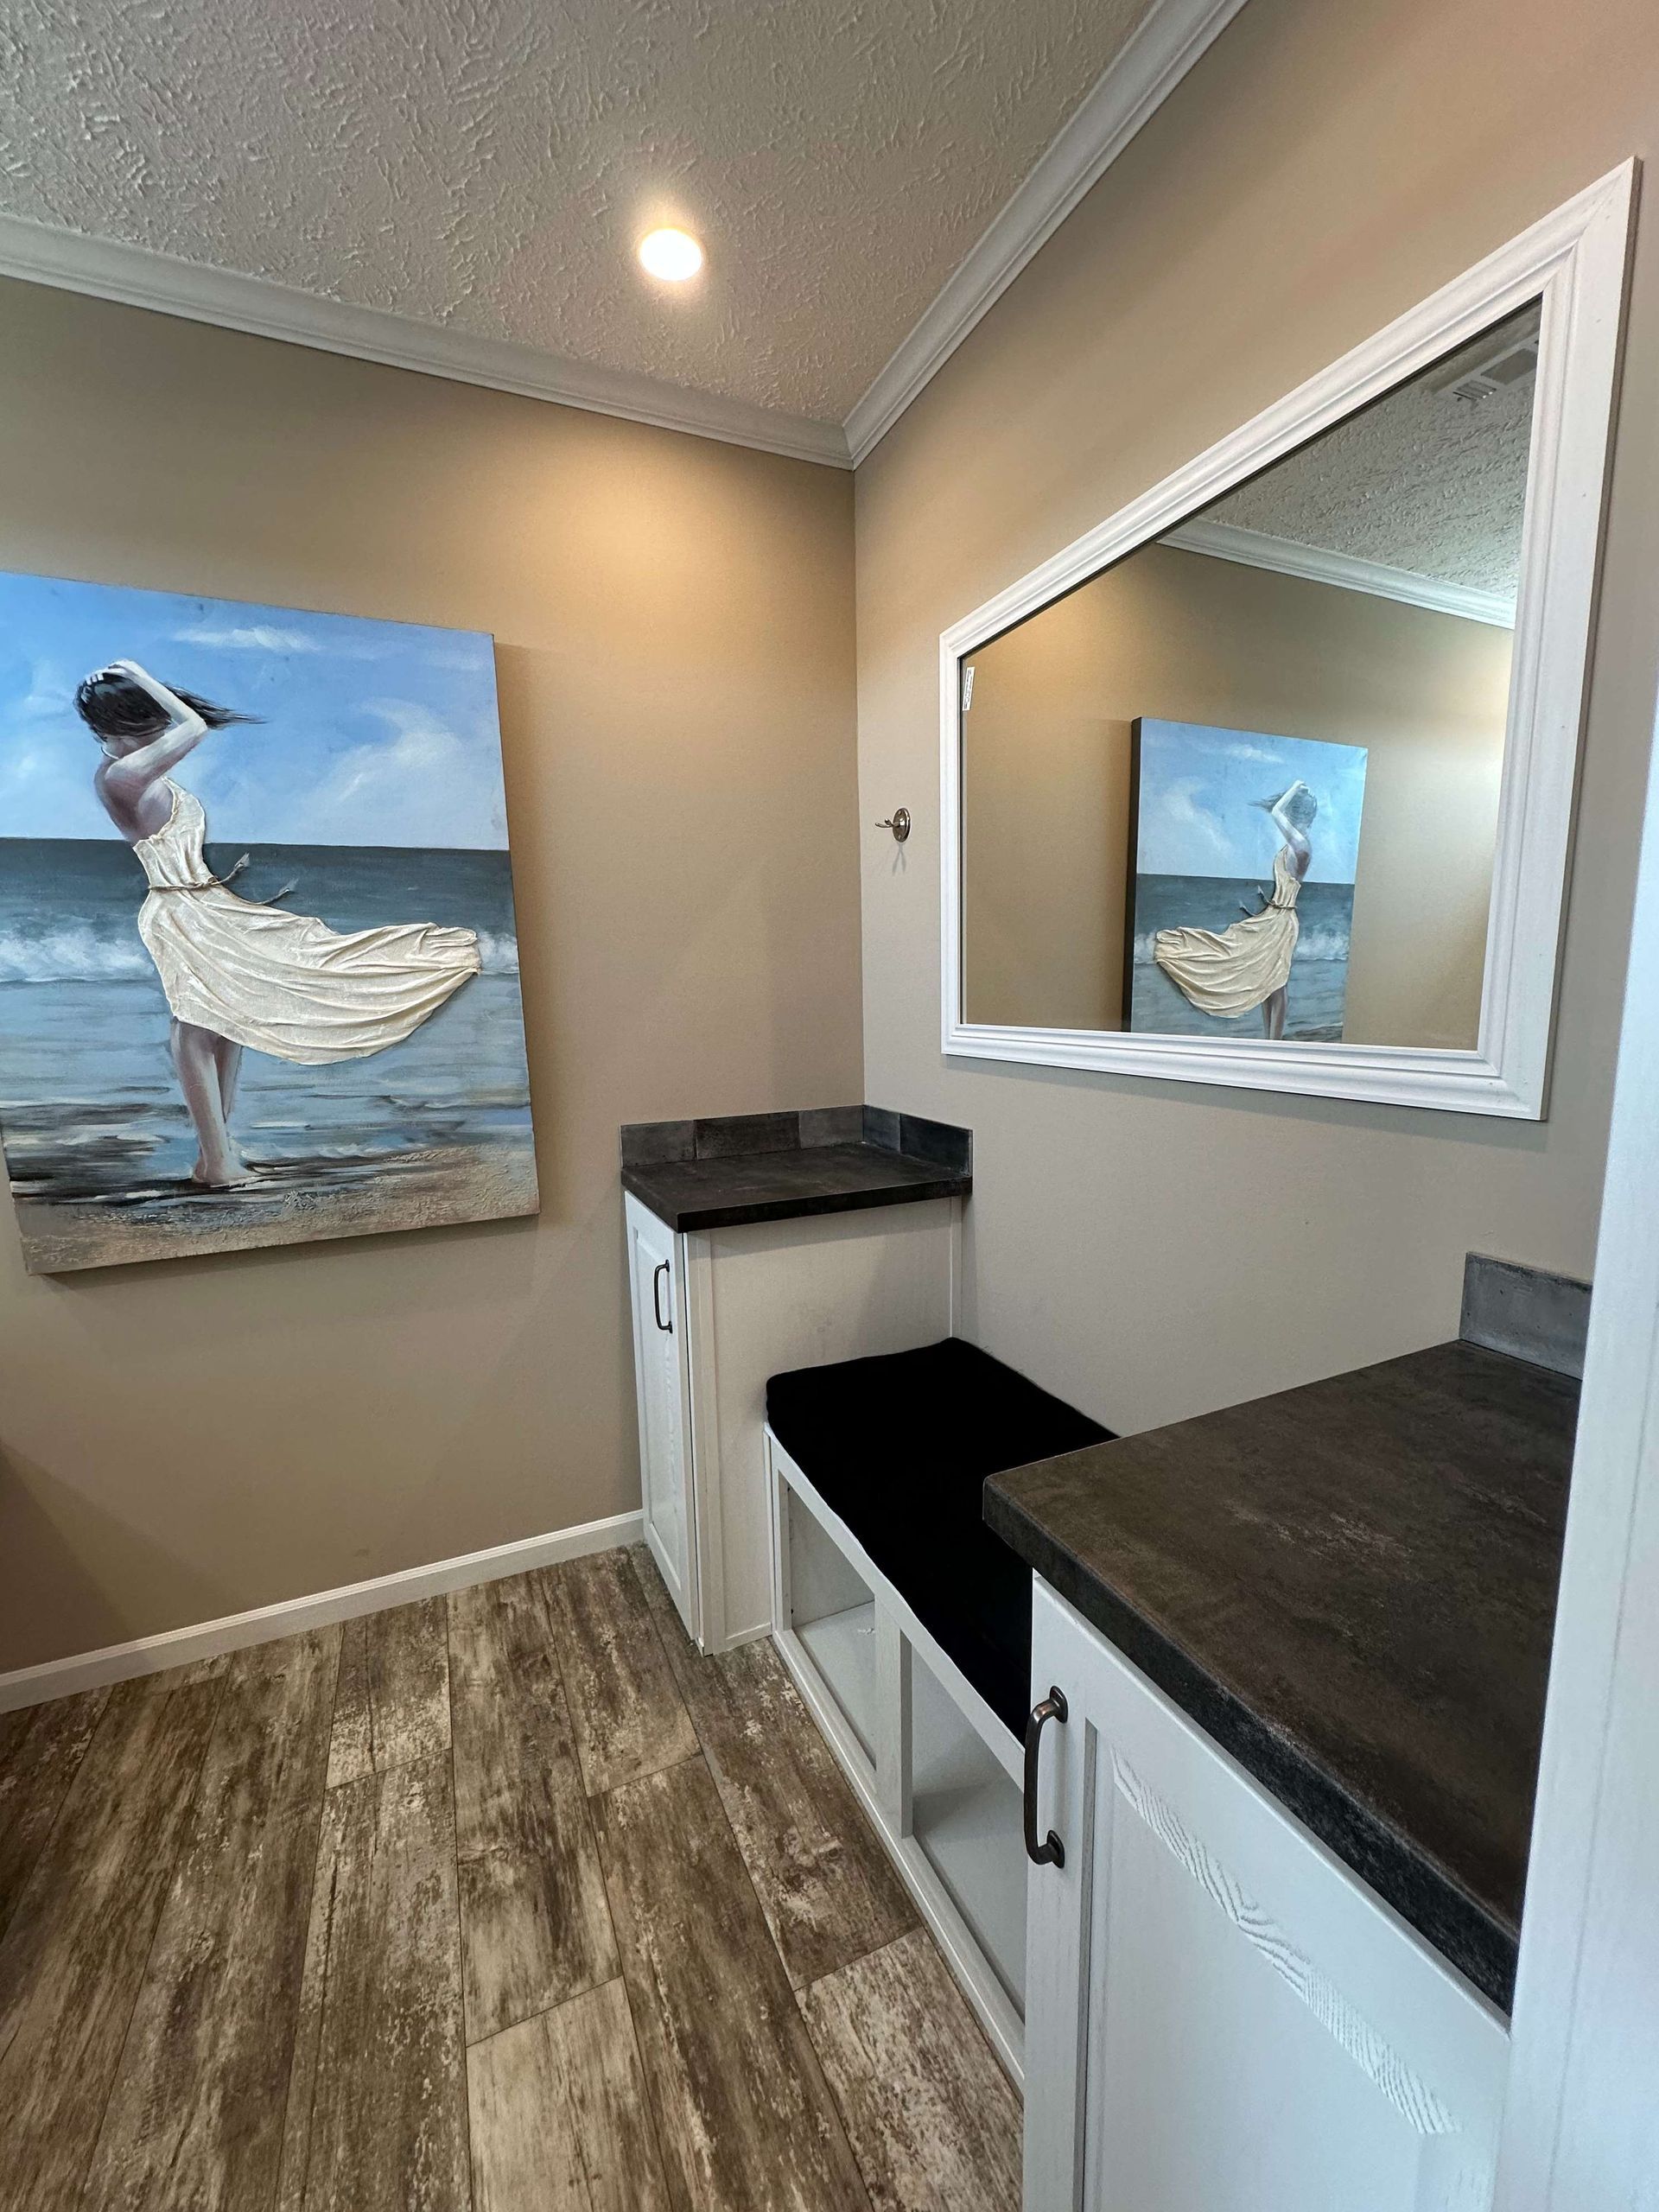
3" Crown & Base
2 Panel White Interior Doors
36" Wood Overhead Cabinets
Hammered Steel Cabinet Pulls
Stainless Steel Appliance Package
Side/Side Fridge, Dishwasher, Microwave, Smooth Top Range
Silver Barrel Rangehood in Kitchen
Steel Farm Sink with Spring Faucet
Brick White Ceramic Backsplash
Shiplap Accent at Island & Fireplace
Trey Ceiling in Kitchen with Accent
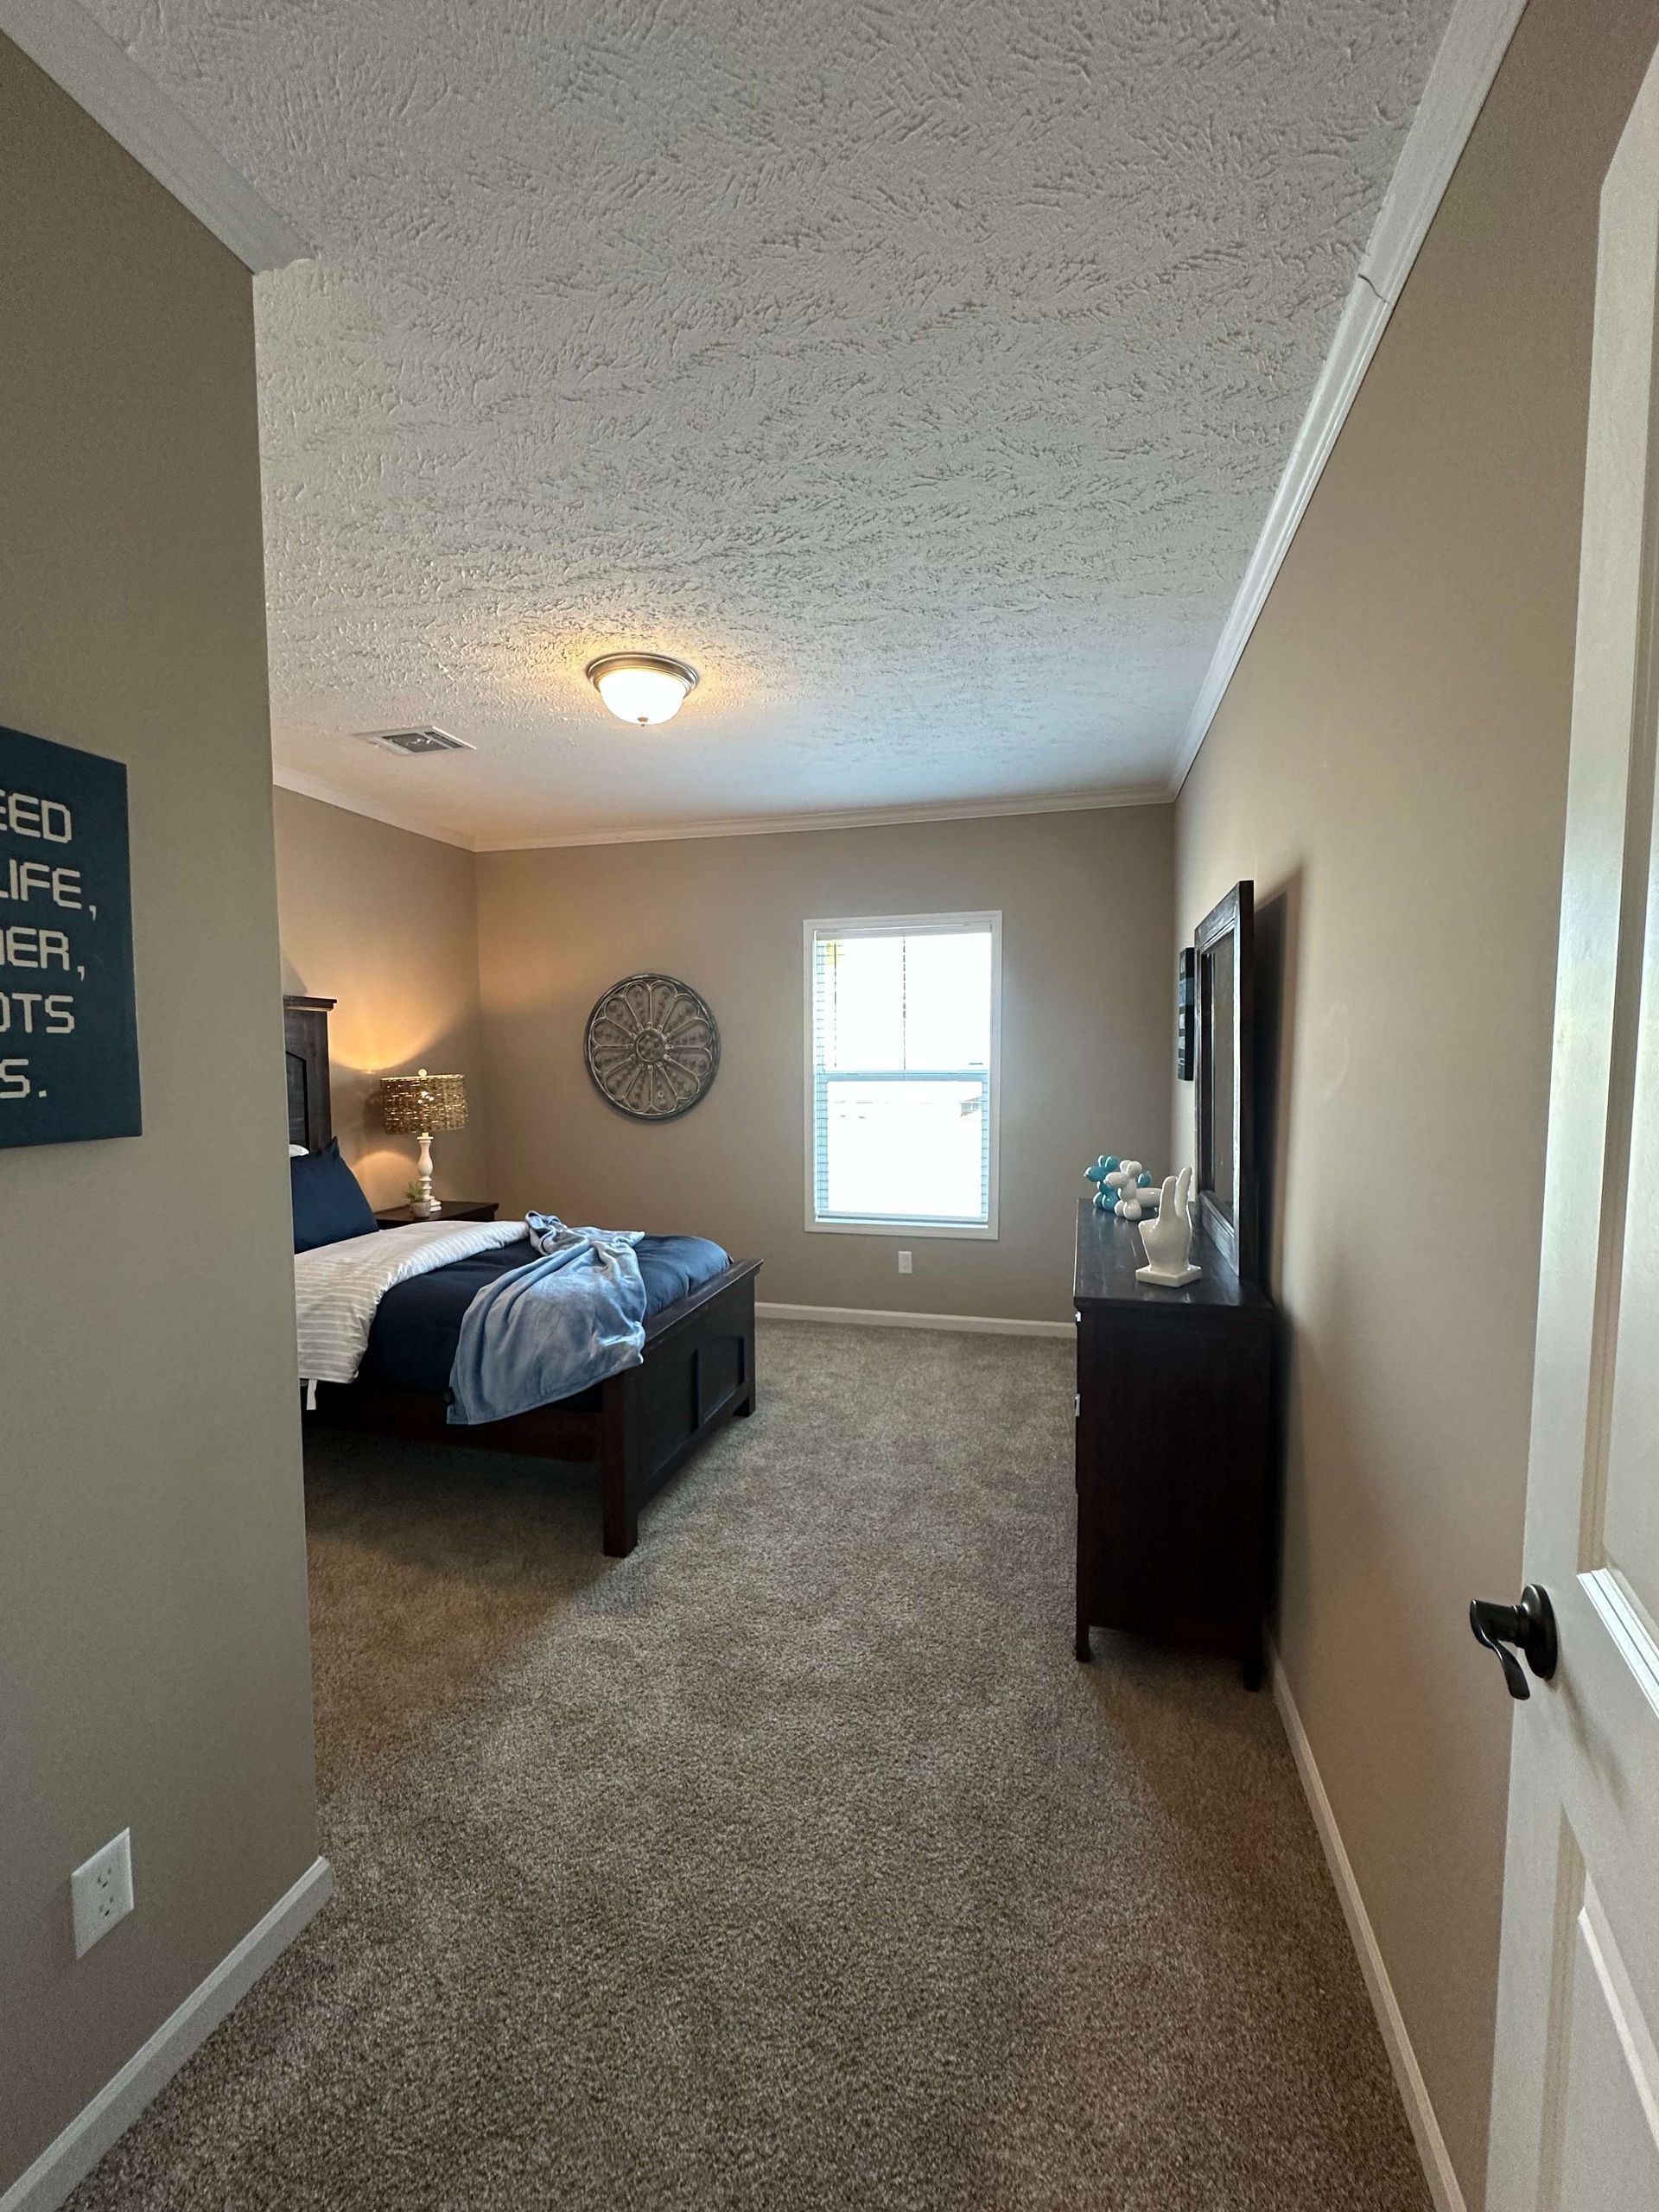
25oz Carpet in Bedrooms Only
Wire & Brace Package in all Bedrooms
Shut-Off Valves T/O
Carbon Monoxide Detectors
Can Lights T/O
Seagull Glass Pendants at Island
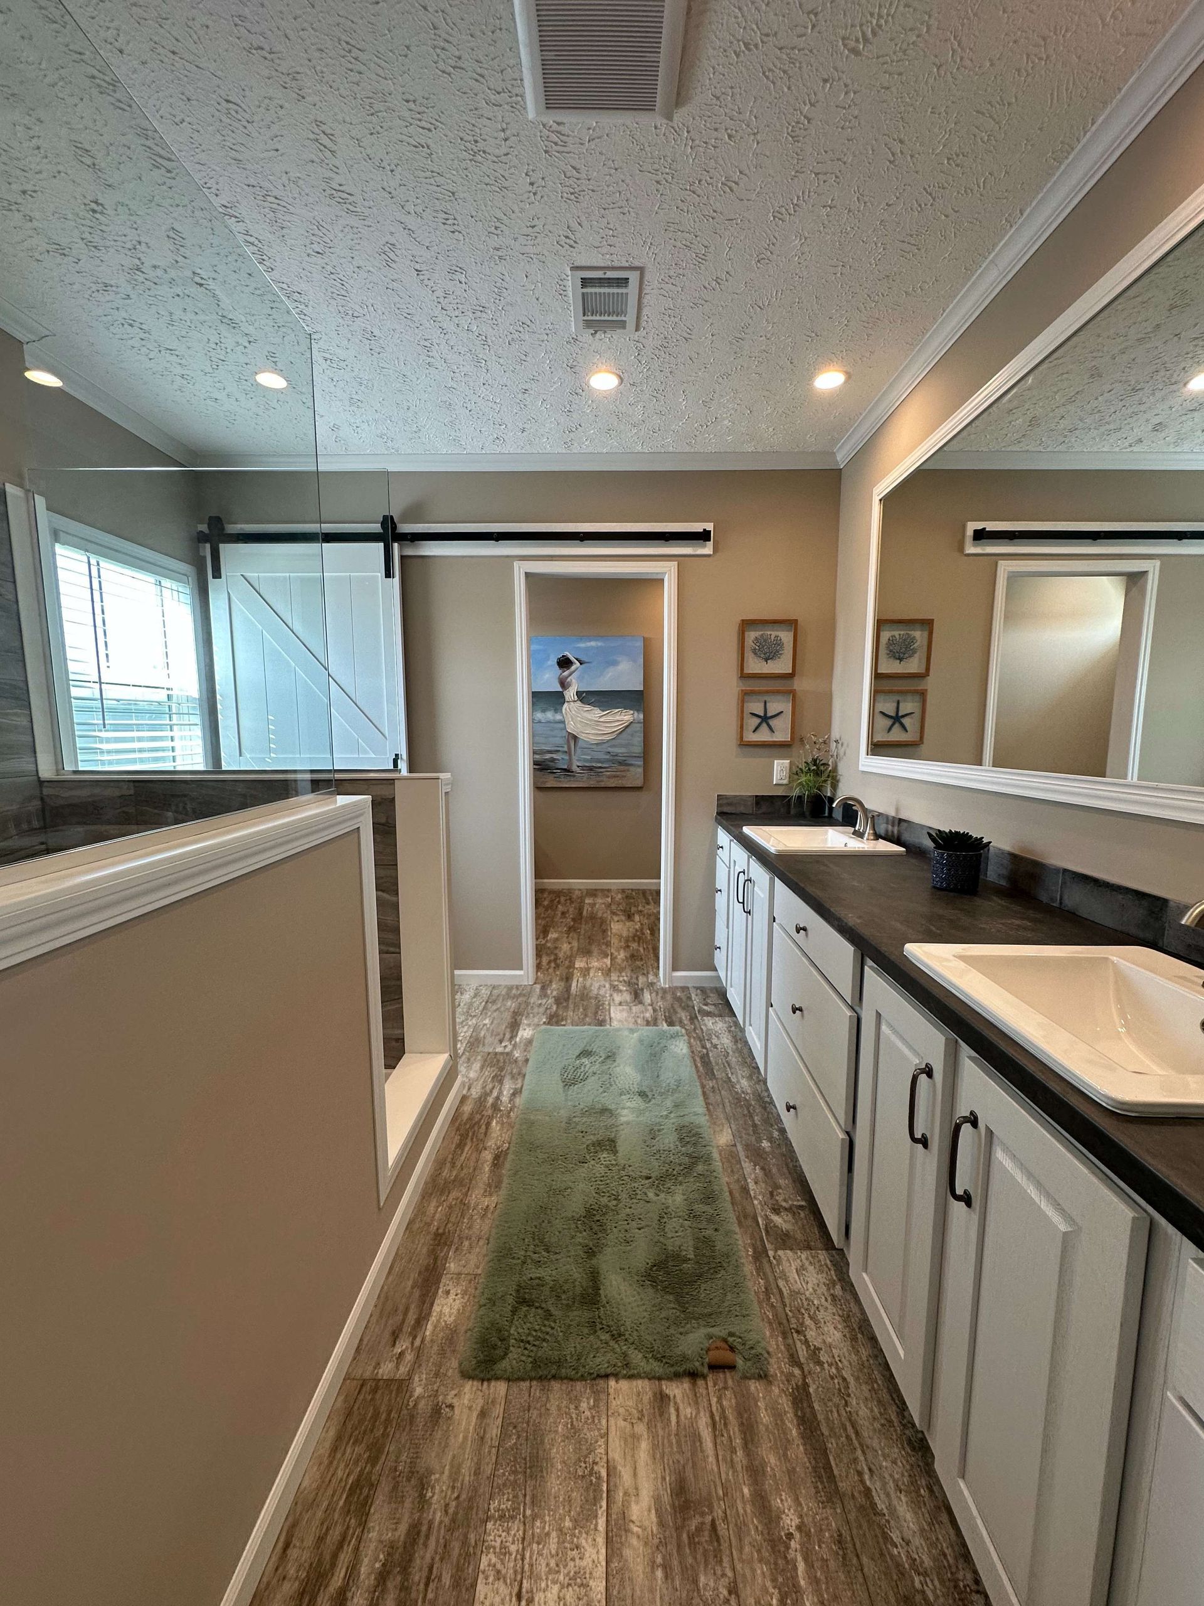
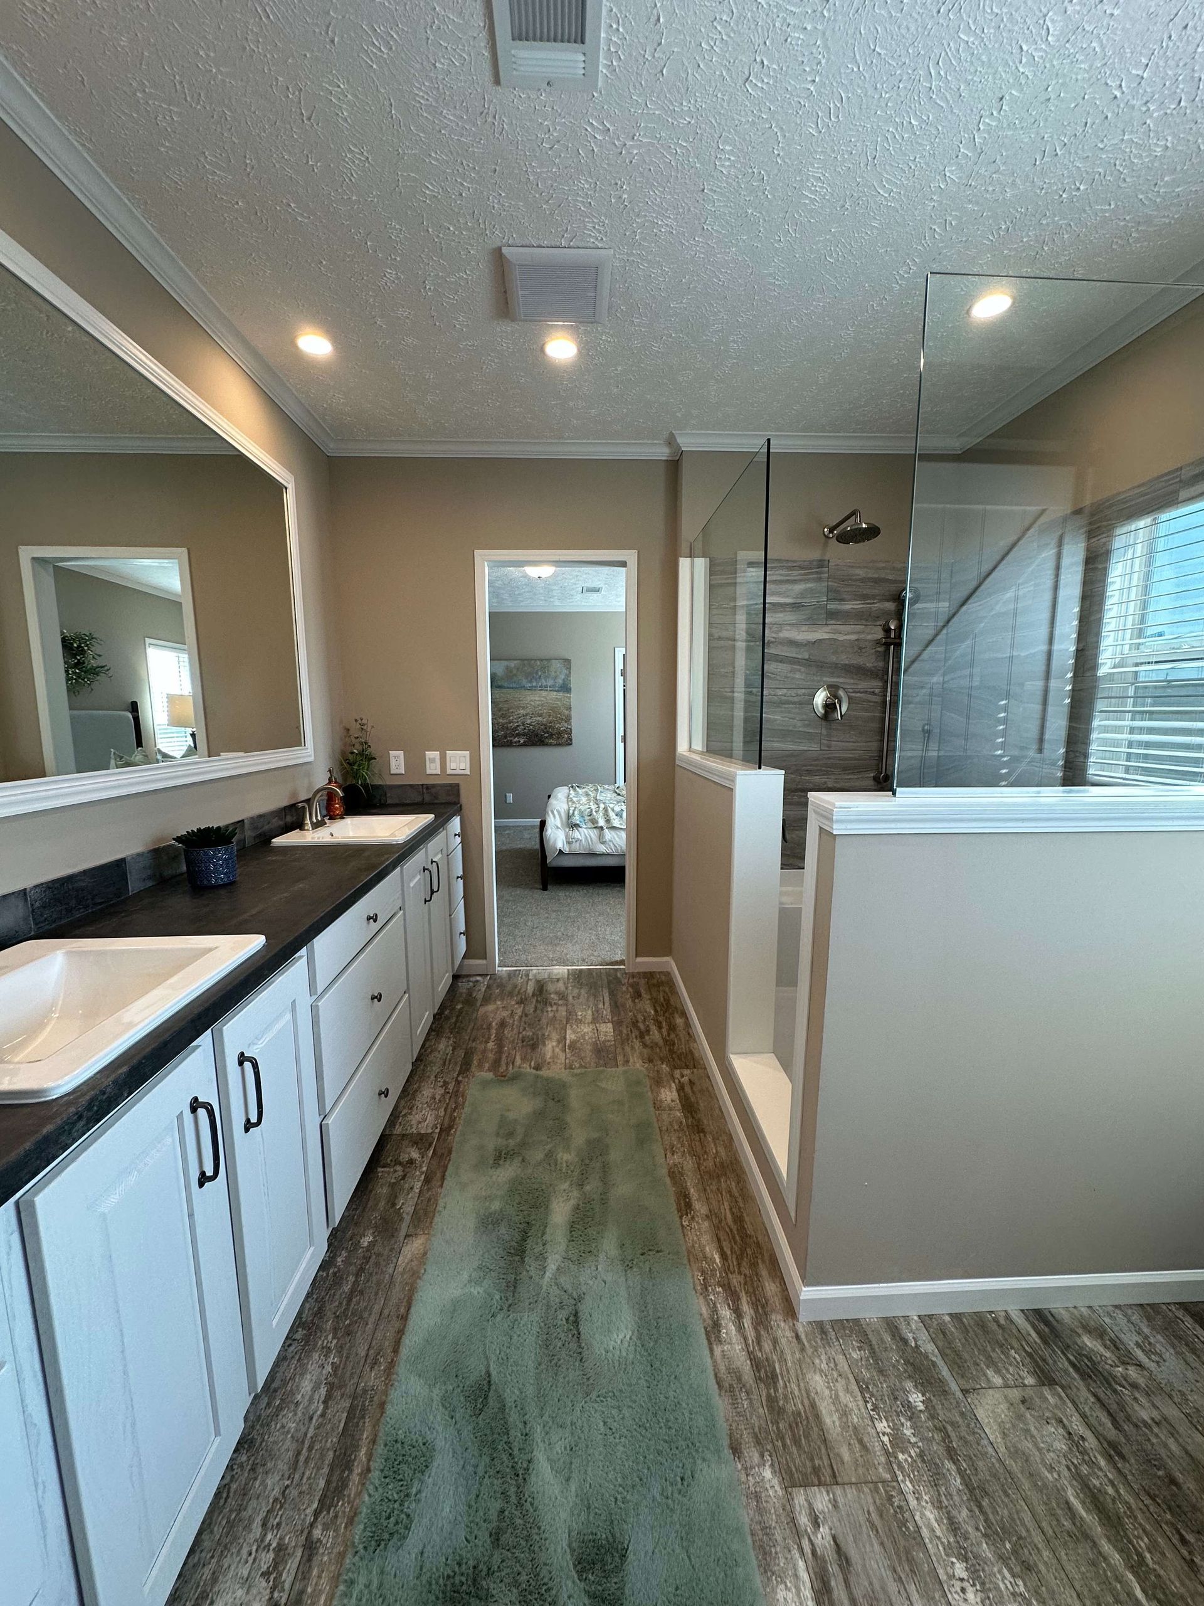
72" Ceramic Shower in Primary Bath
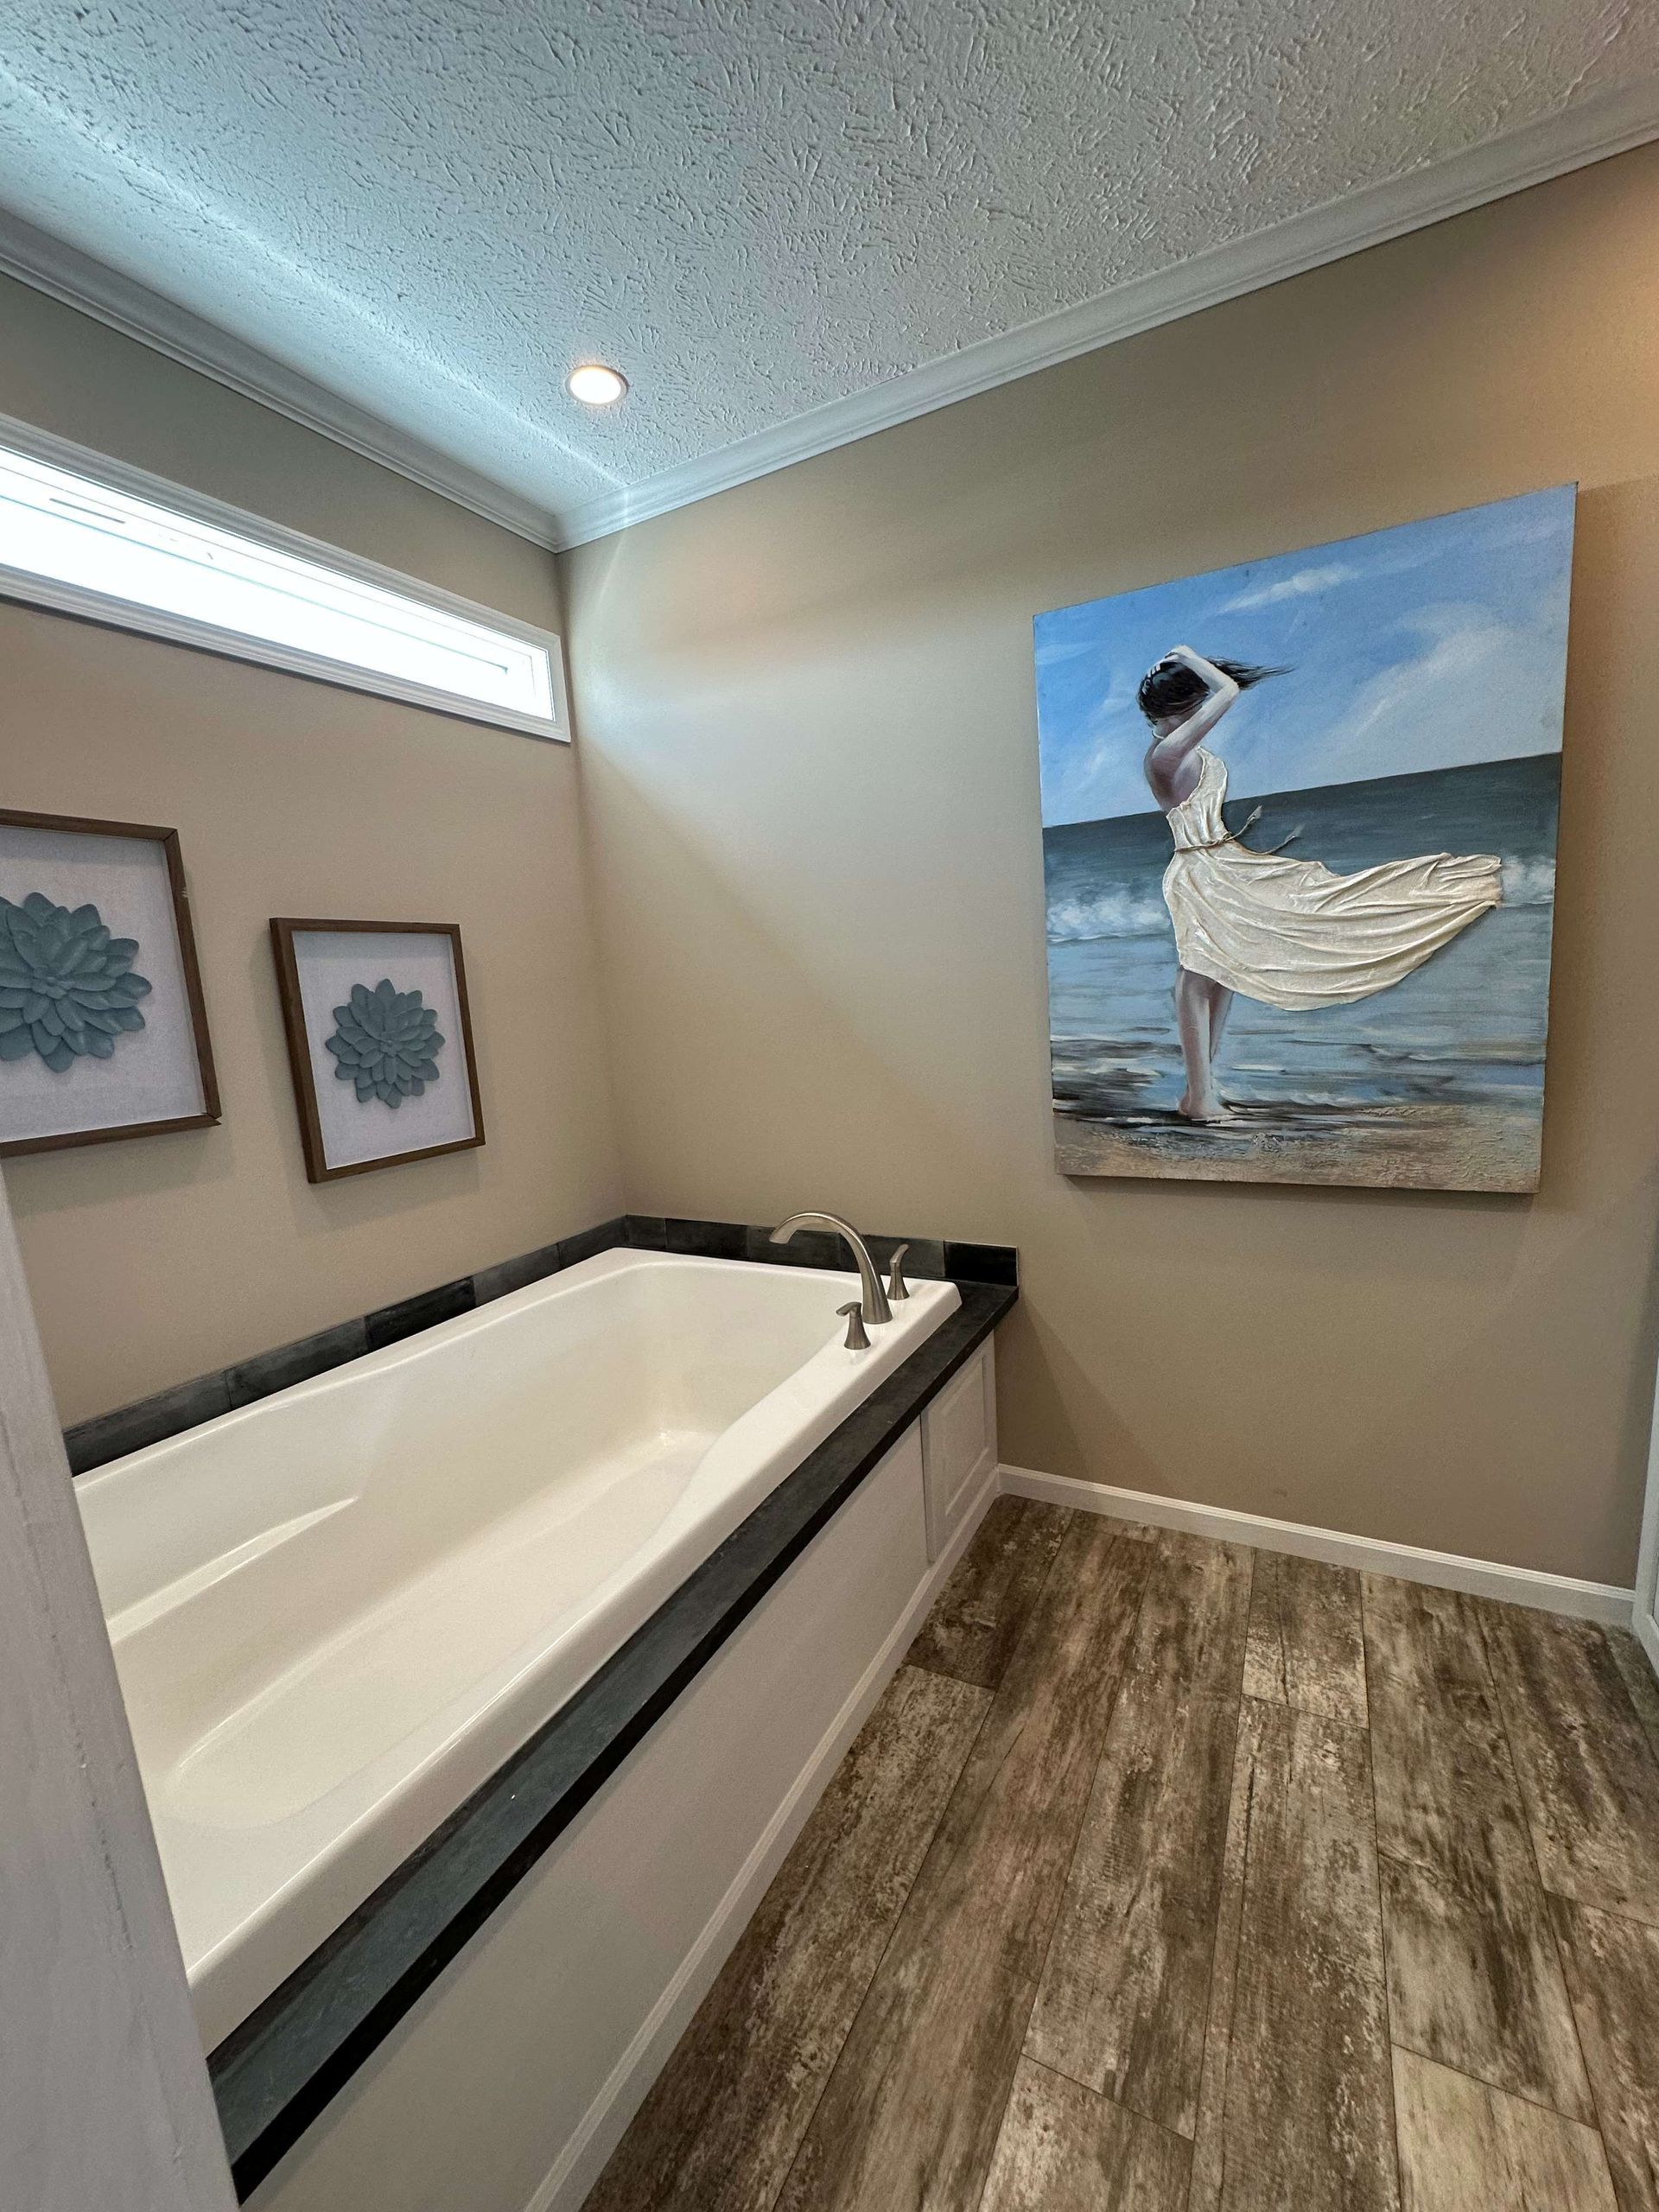
Luxury Oval Shower / Tub
All Electric
White Barn Door Accent in Primary Bath
Vinyl Siding / Shingle Roof
Back To Double Wide Models
Button
Button
Button
Button
Button
Button
Button
Button
Button
Button
Button
Button
View more