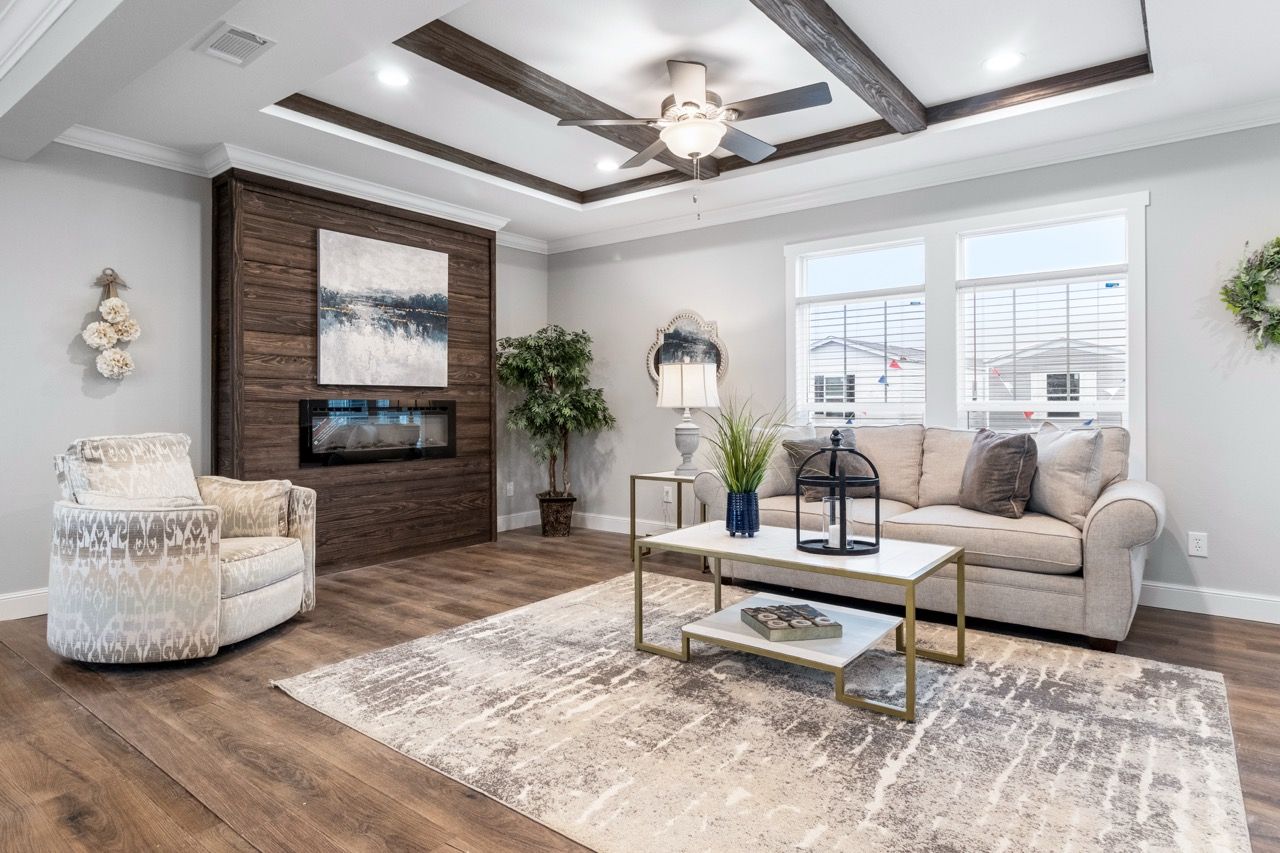
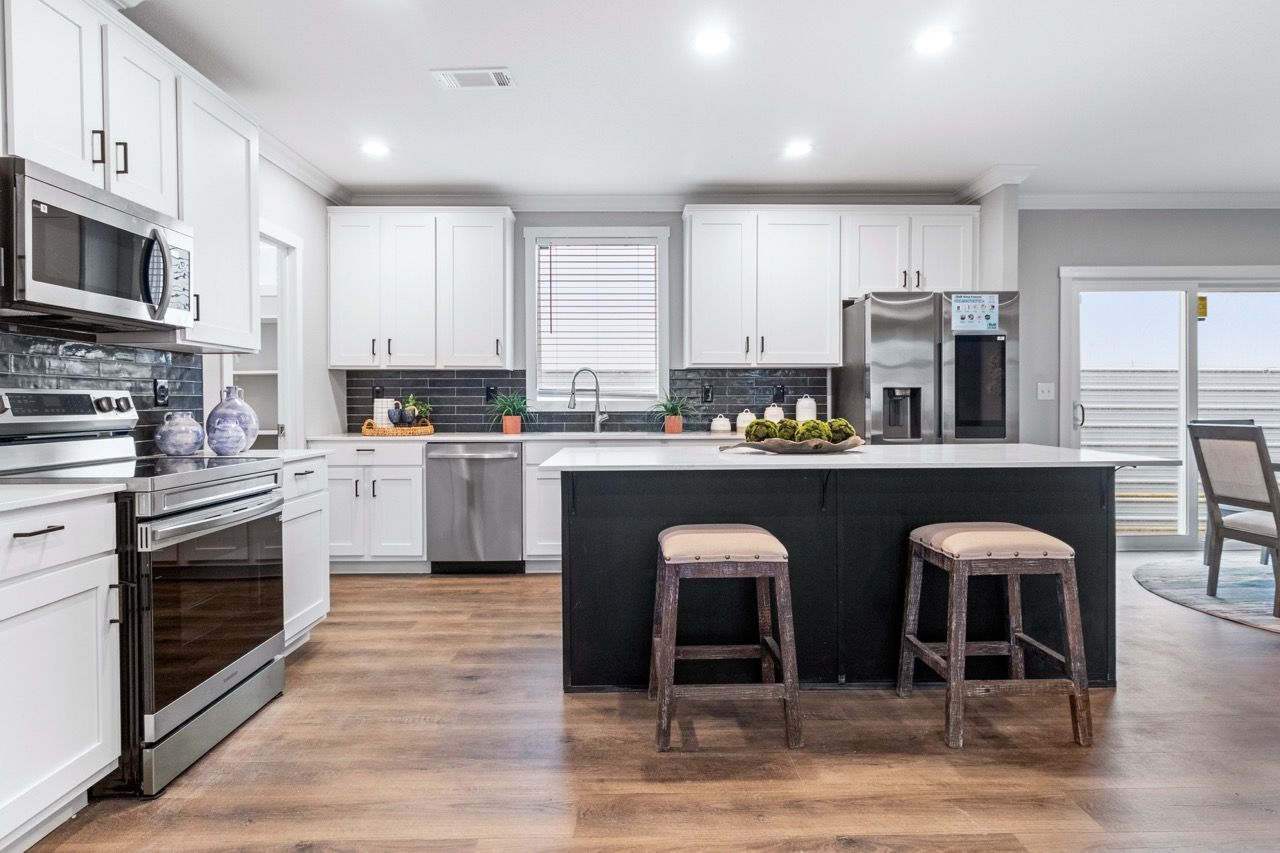
Model: 38
Category: Double Wide
"The Big Easy"
28X78 5 Bedroom / 3 Bath / Optional Den
2,072 Sq. Ft.
2027 MODEL- $169,995
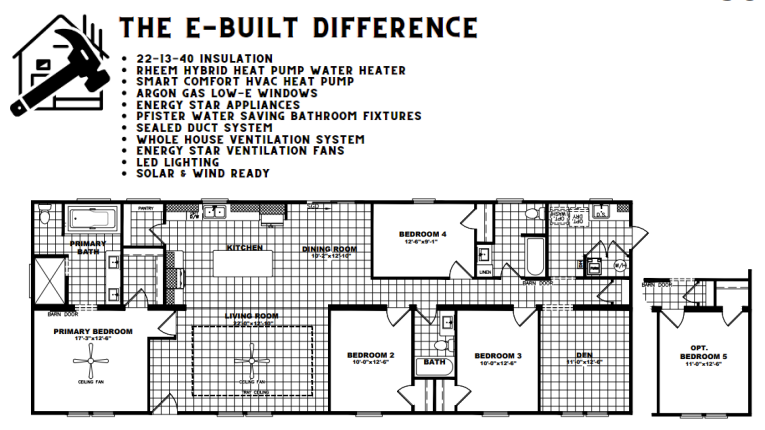
Floor Plan

Description
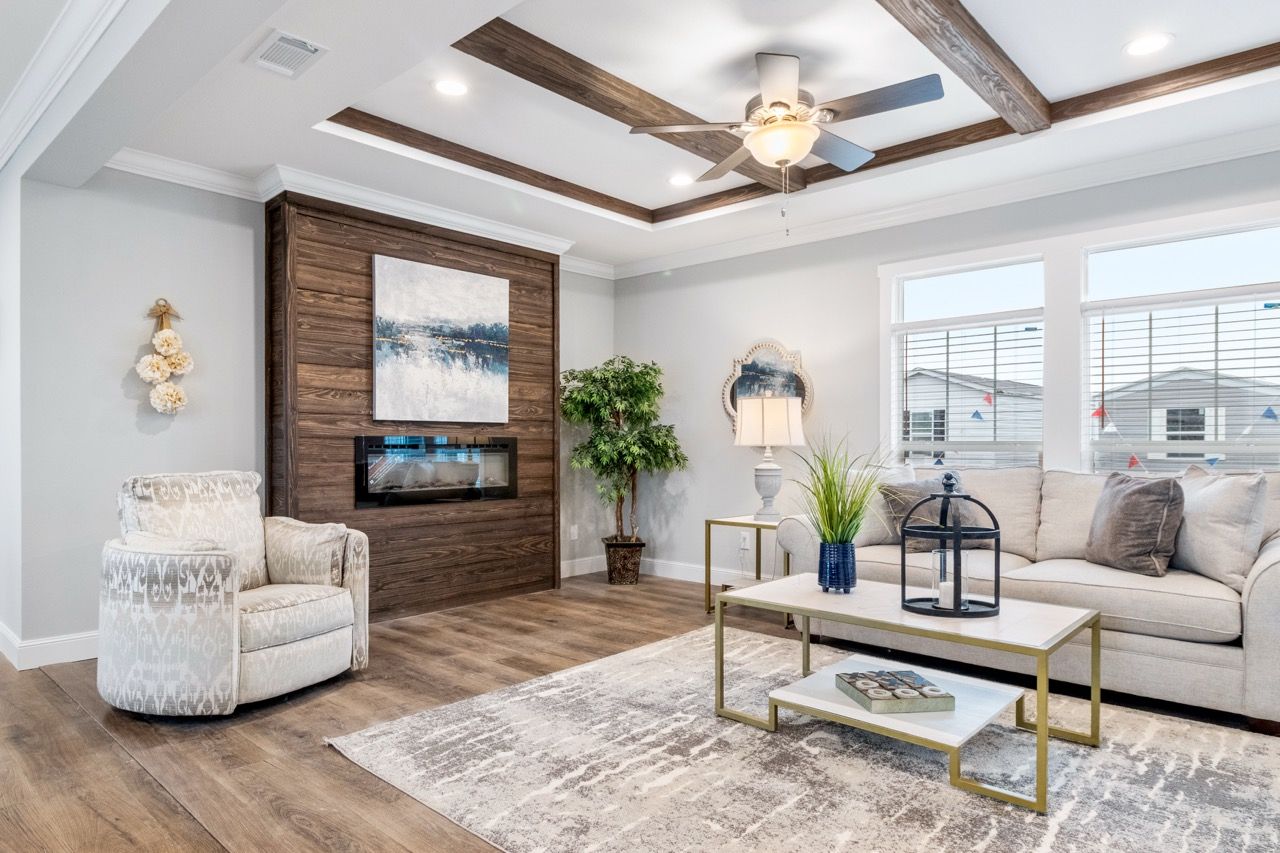
- 8 ½' Flat Ceilings
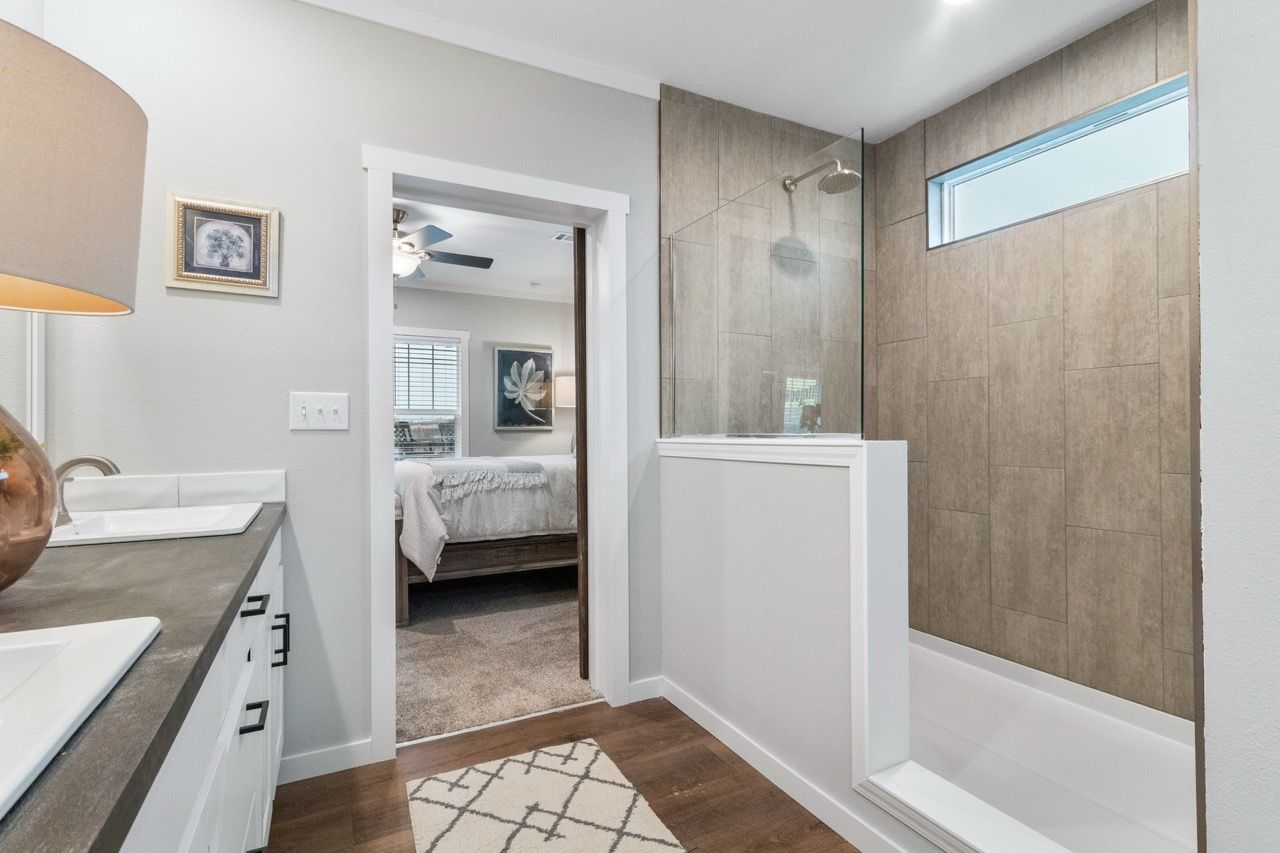
- 72"X80" Tile Shower
- Thermal Zone 2 Rating
- Architectural Shingles
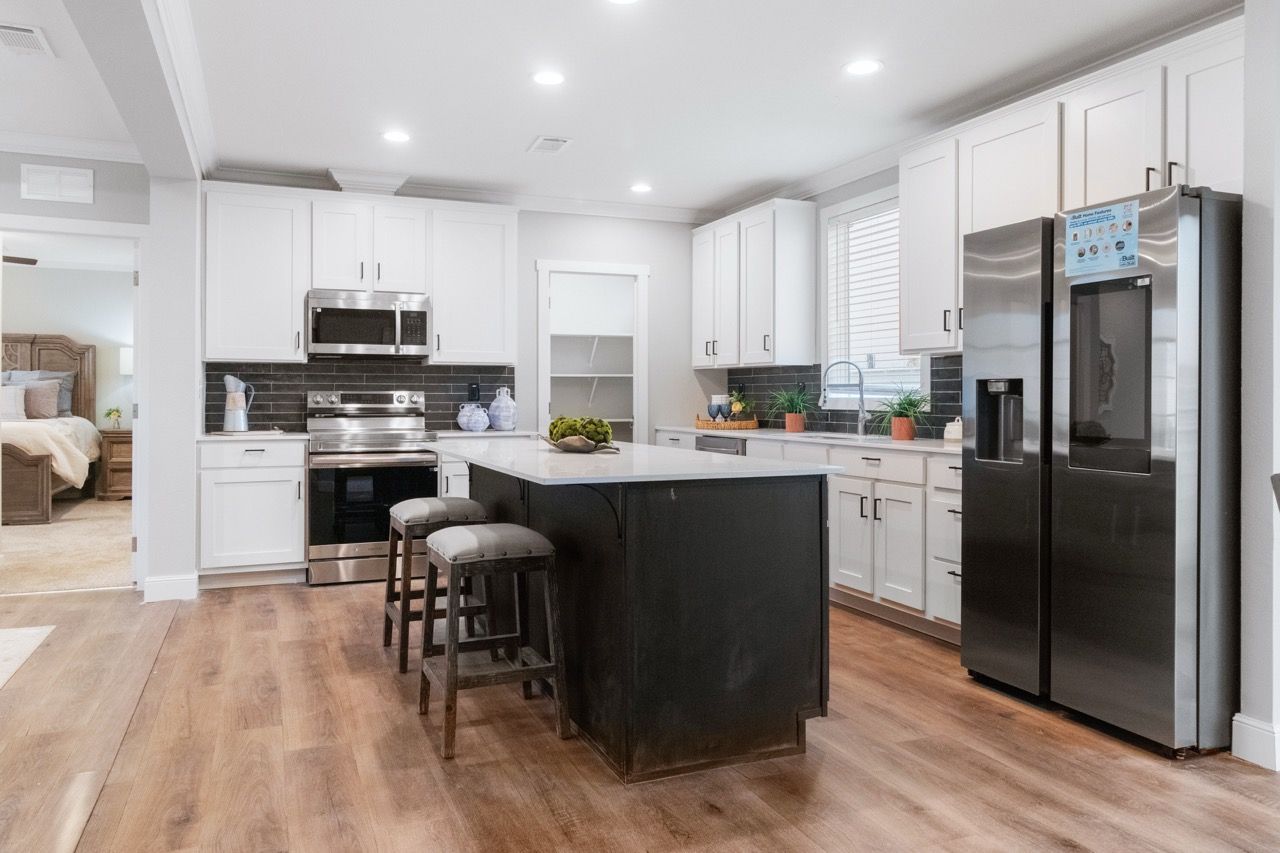
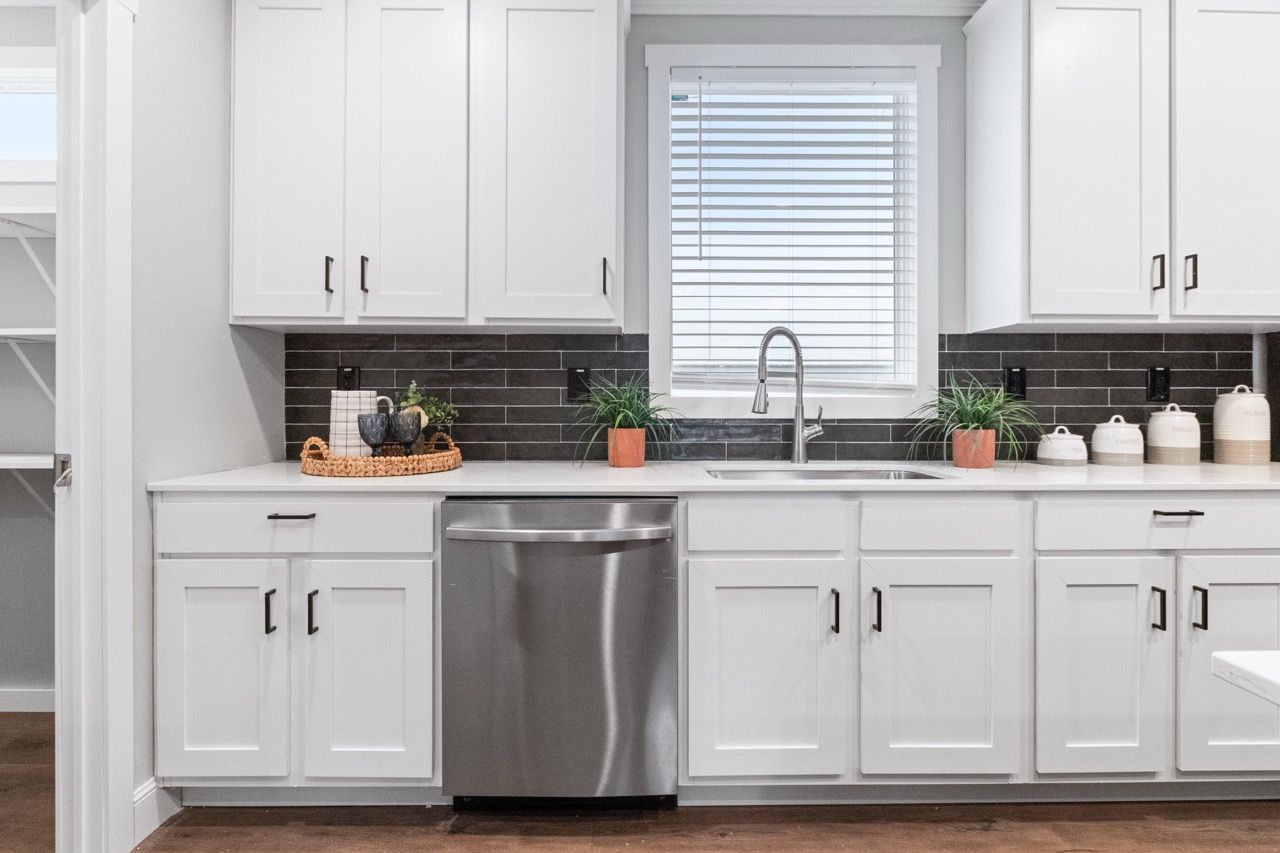
- Quartz Counter Tops in Kitchen
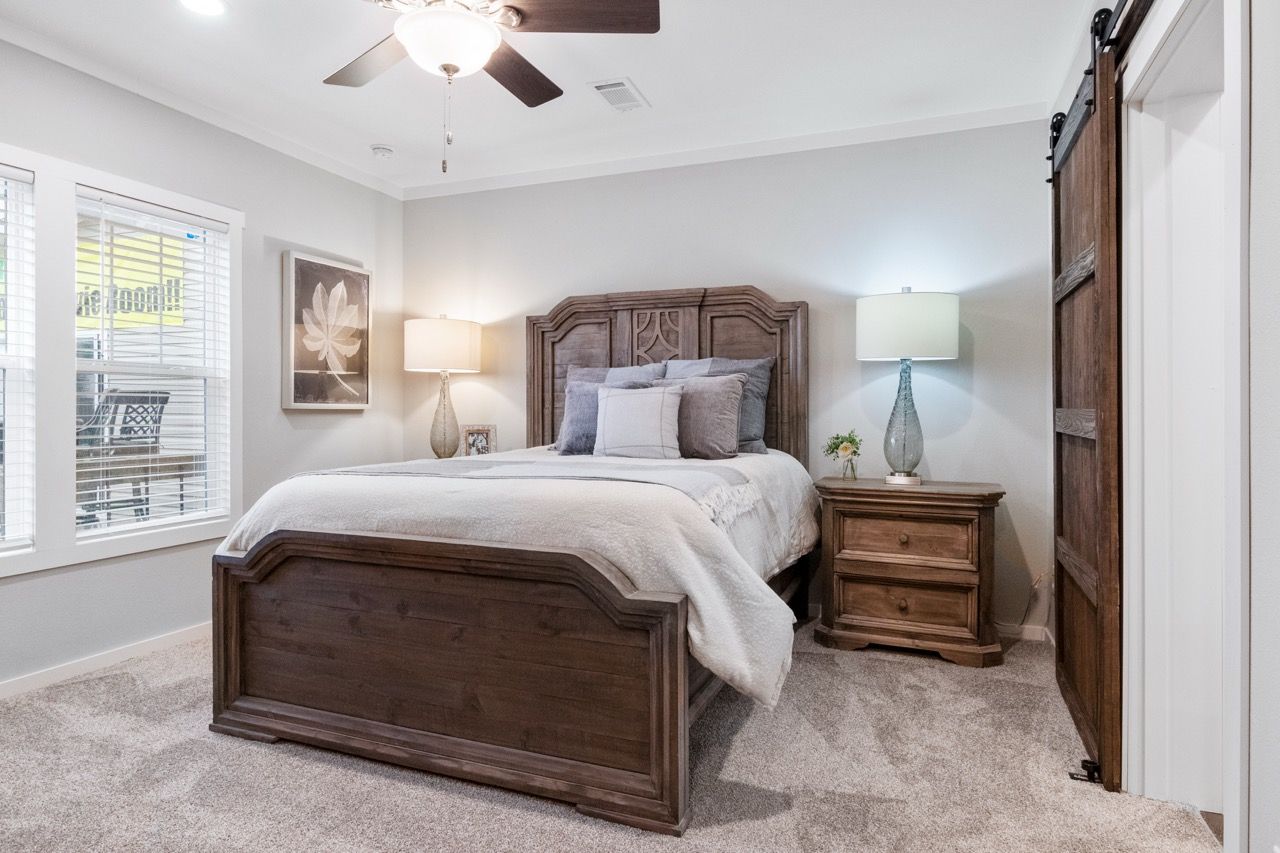
- Mud River Barn Door
- 42" Cabinets / Exterior Faucet & Outlets
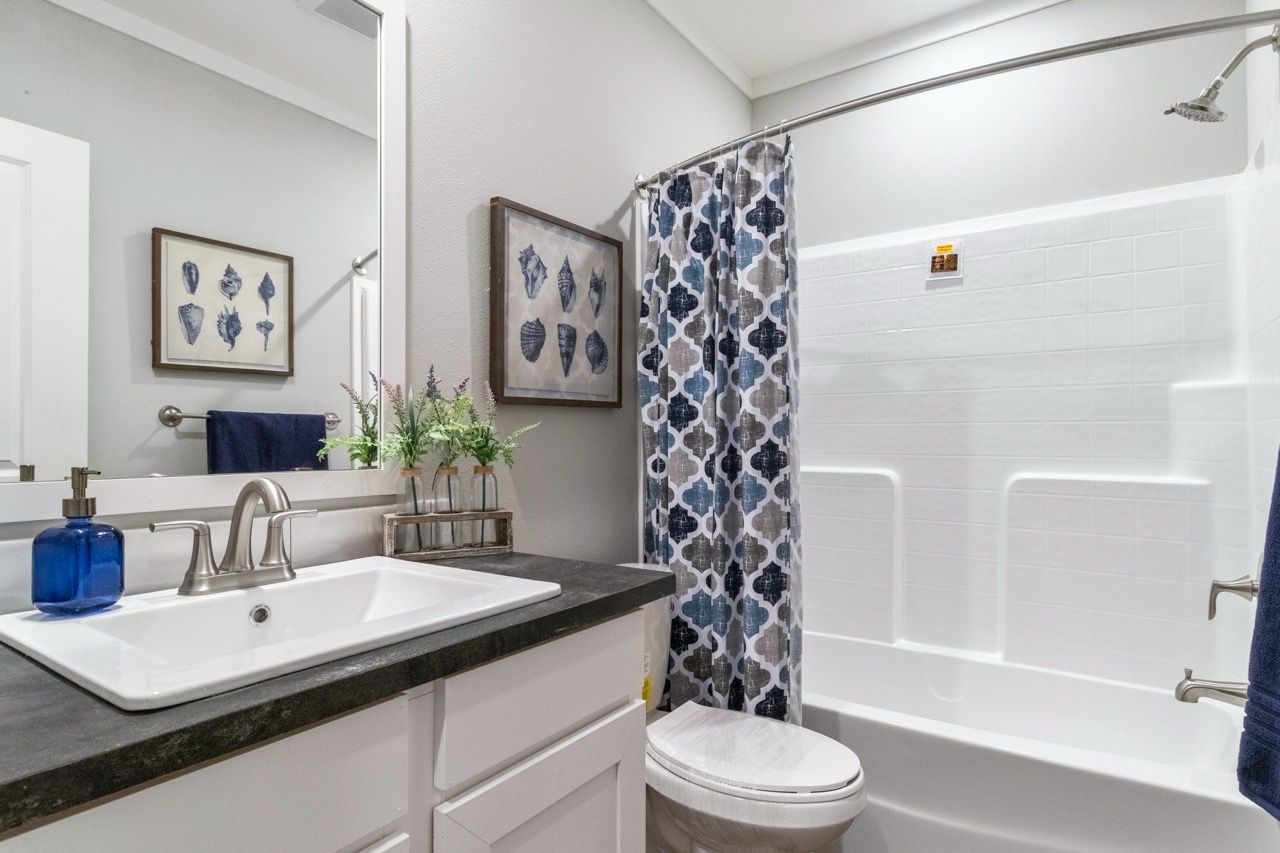
- Arch Shower Rod
- Stainless Steel Dream Package
- Side by Side Refrigerator
- Smooth Top Range
- Dishwasher / Microwave
- Stainless Steel Sink w/ Spring Faucet
- 48"X72" Tile Shower in Primary Bath
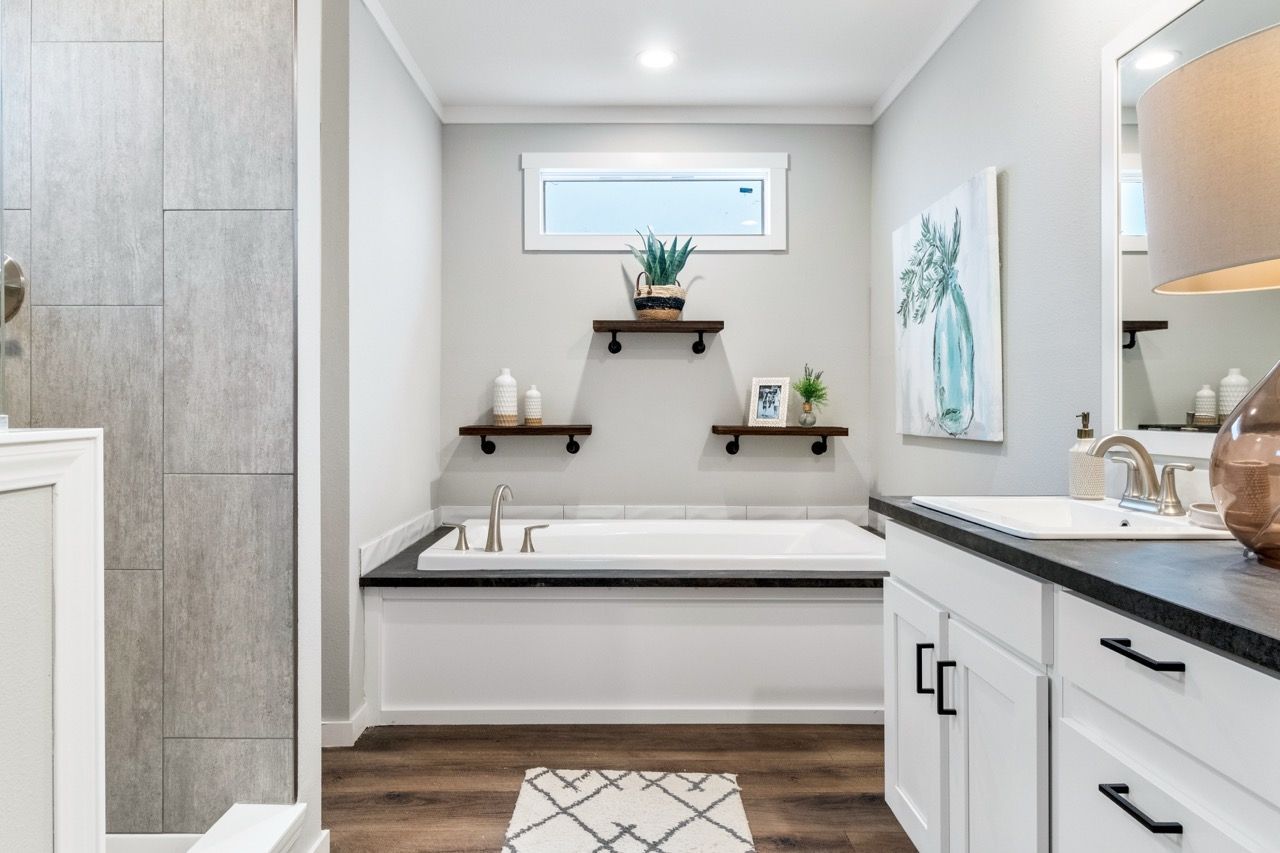
- Floating Shelves Over Tub
- Rain Shower Head in Primary Bath
- Subway Tile Back Splash Free Standing Tub in Primary Bath
- 60" 1PC Fiberglass Tub / Shower Combo Bath 2&3
- 25 Oz New Wave Carpet
- LED Light Bulbs T/O
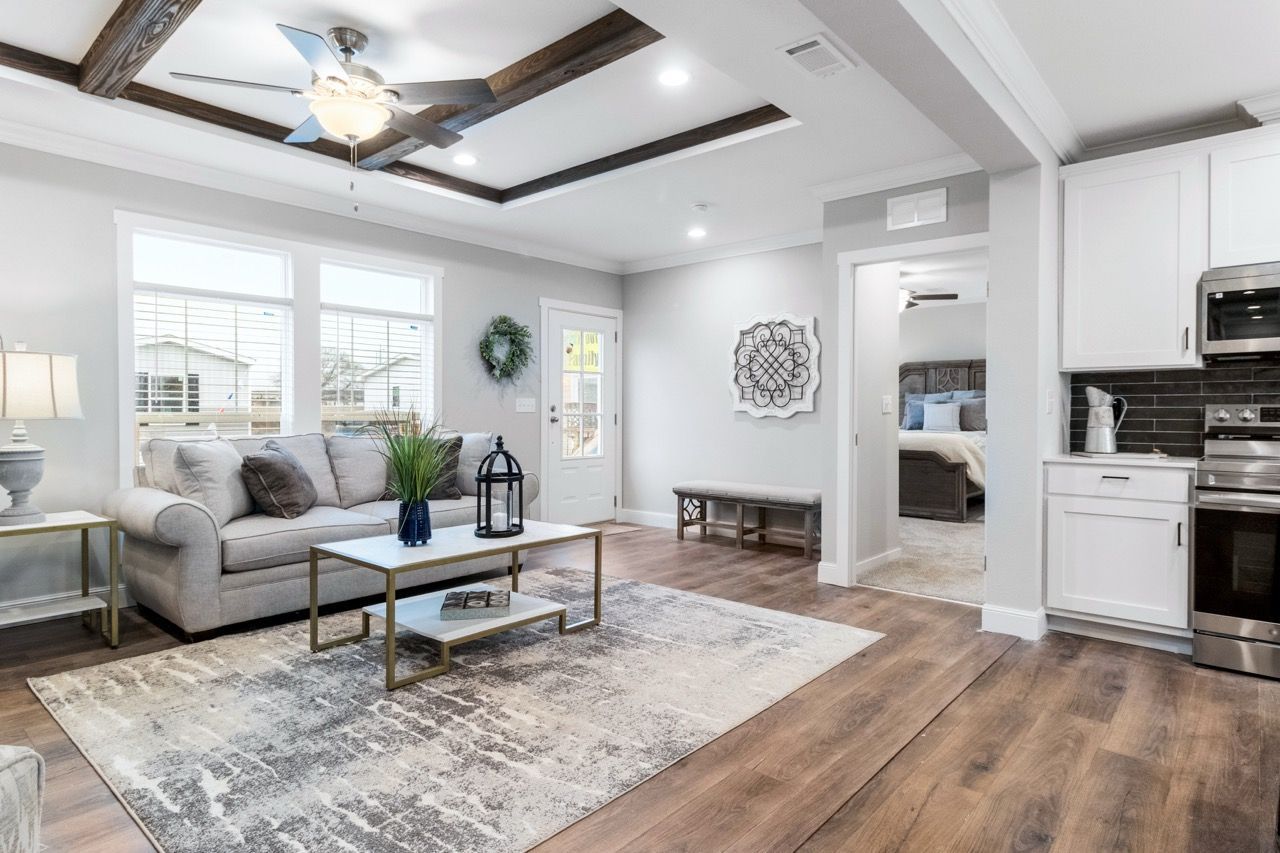
- 2" Plantation Style Blinds
- Wood Shelving T/O Home
- Ecobee Smart Thermostat
- Textured Box Beam Ceiling
- Black Cabinet Pulls
- R-40-13-22 insulation